


Address
11/15 Charles Street, Queanbeyan
Sales Position
Sold
Starting from
$ 470,000
Levels
-
Residences
Townhouse
Product Mix
Key Information:
- Living Size: 96m2 approx
- Year of Build: 2003
- Rates: $2,326.87 per annum (approx)
- Strata: $934.29 per quarter (approx)
- Current Rent: $410 per week
This two-bedroom, one-bath townhouse is the perfect blend of modern convenience and timeless style. With great location to shops and schools and an open floor plan that allows families to creatively customise the space, this residence is the perfect investment for first home buyers, downsizers, or investors.
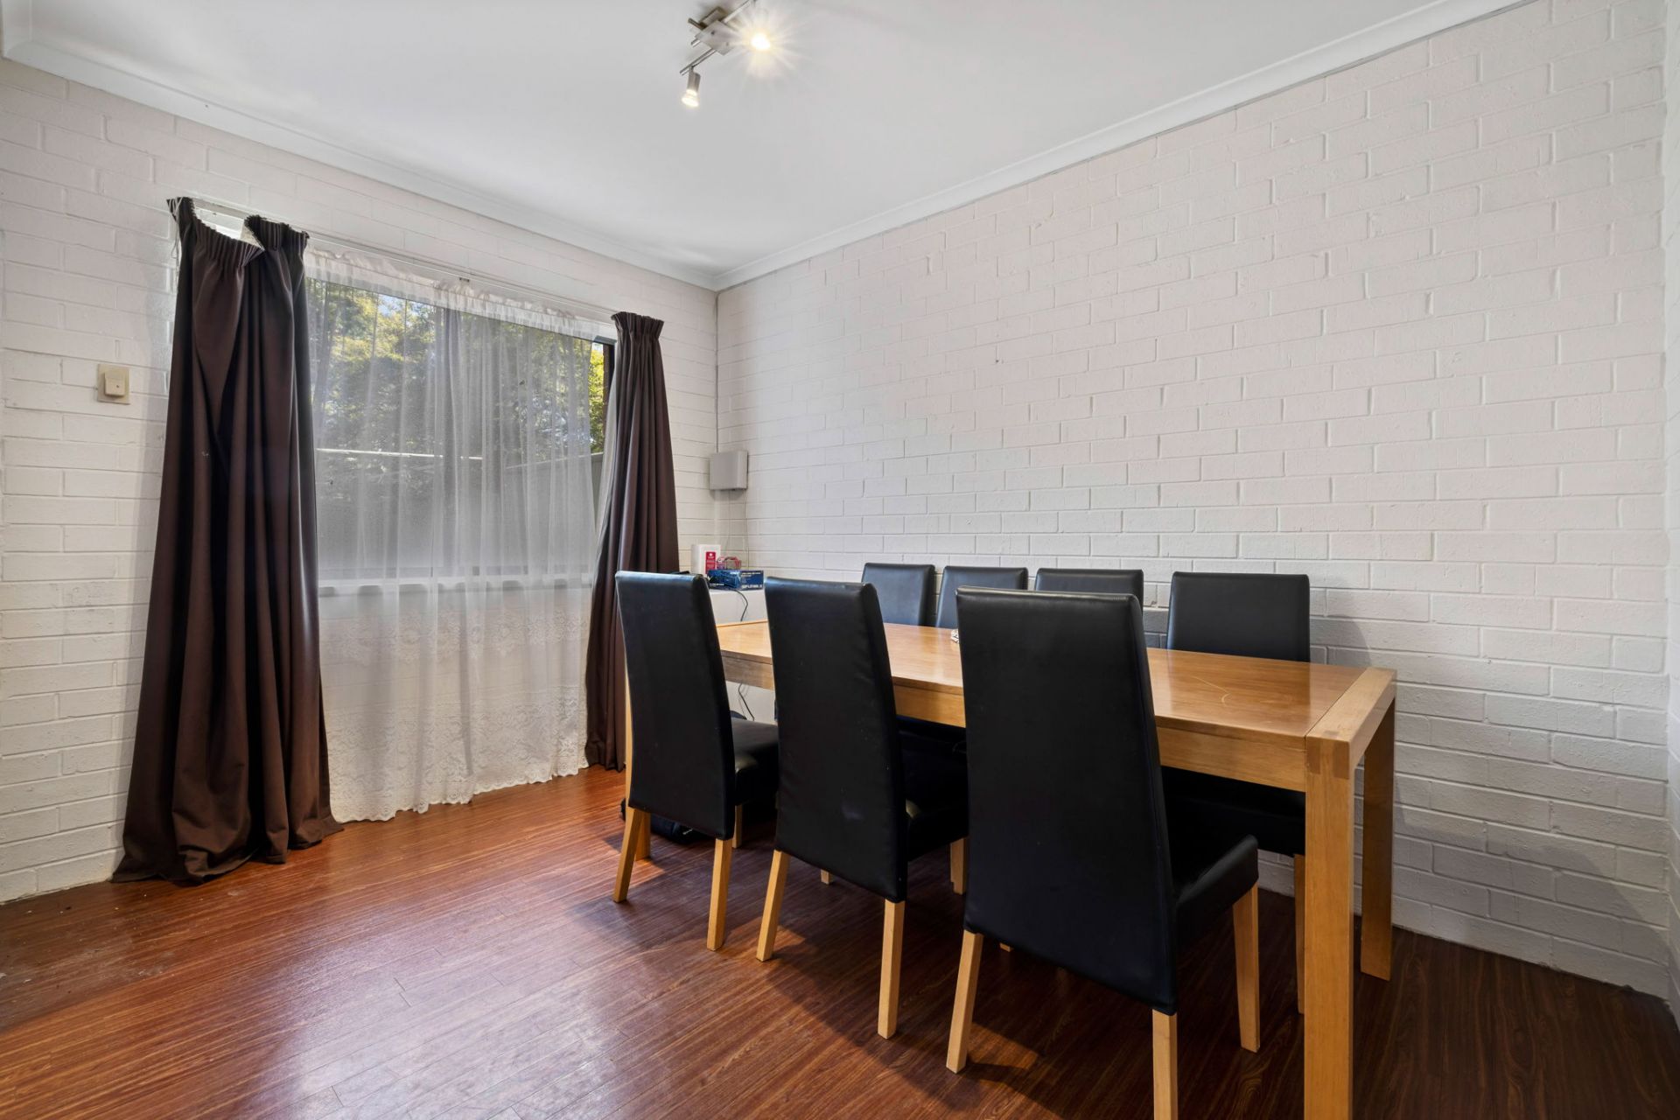
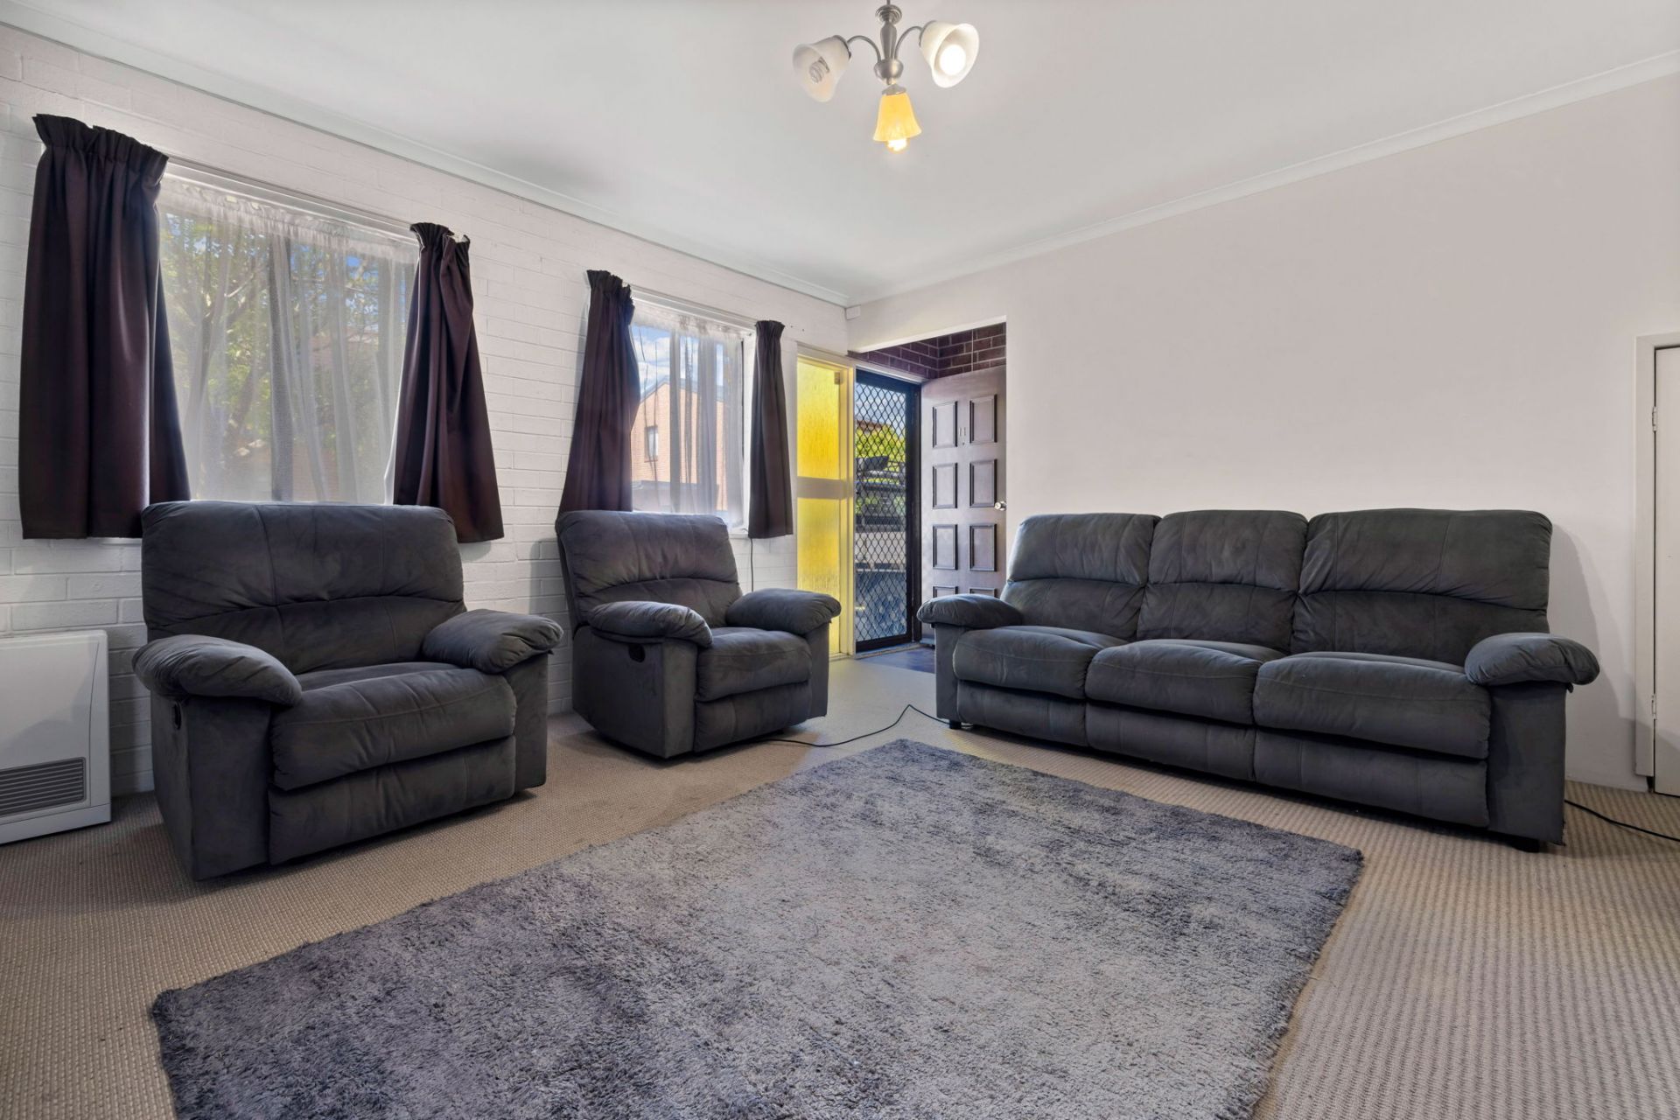
Airy and bright, with plenty of natural light through the home's wide windows, this home features timber look vinyl flooring, a dining area and carpeted living space complete with gas heater, and a galley-style kitchen with electric cooktop, extraction fan, oven, and Bosch dishwasher for all your culinary needs.
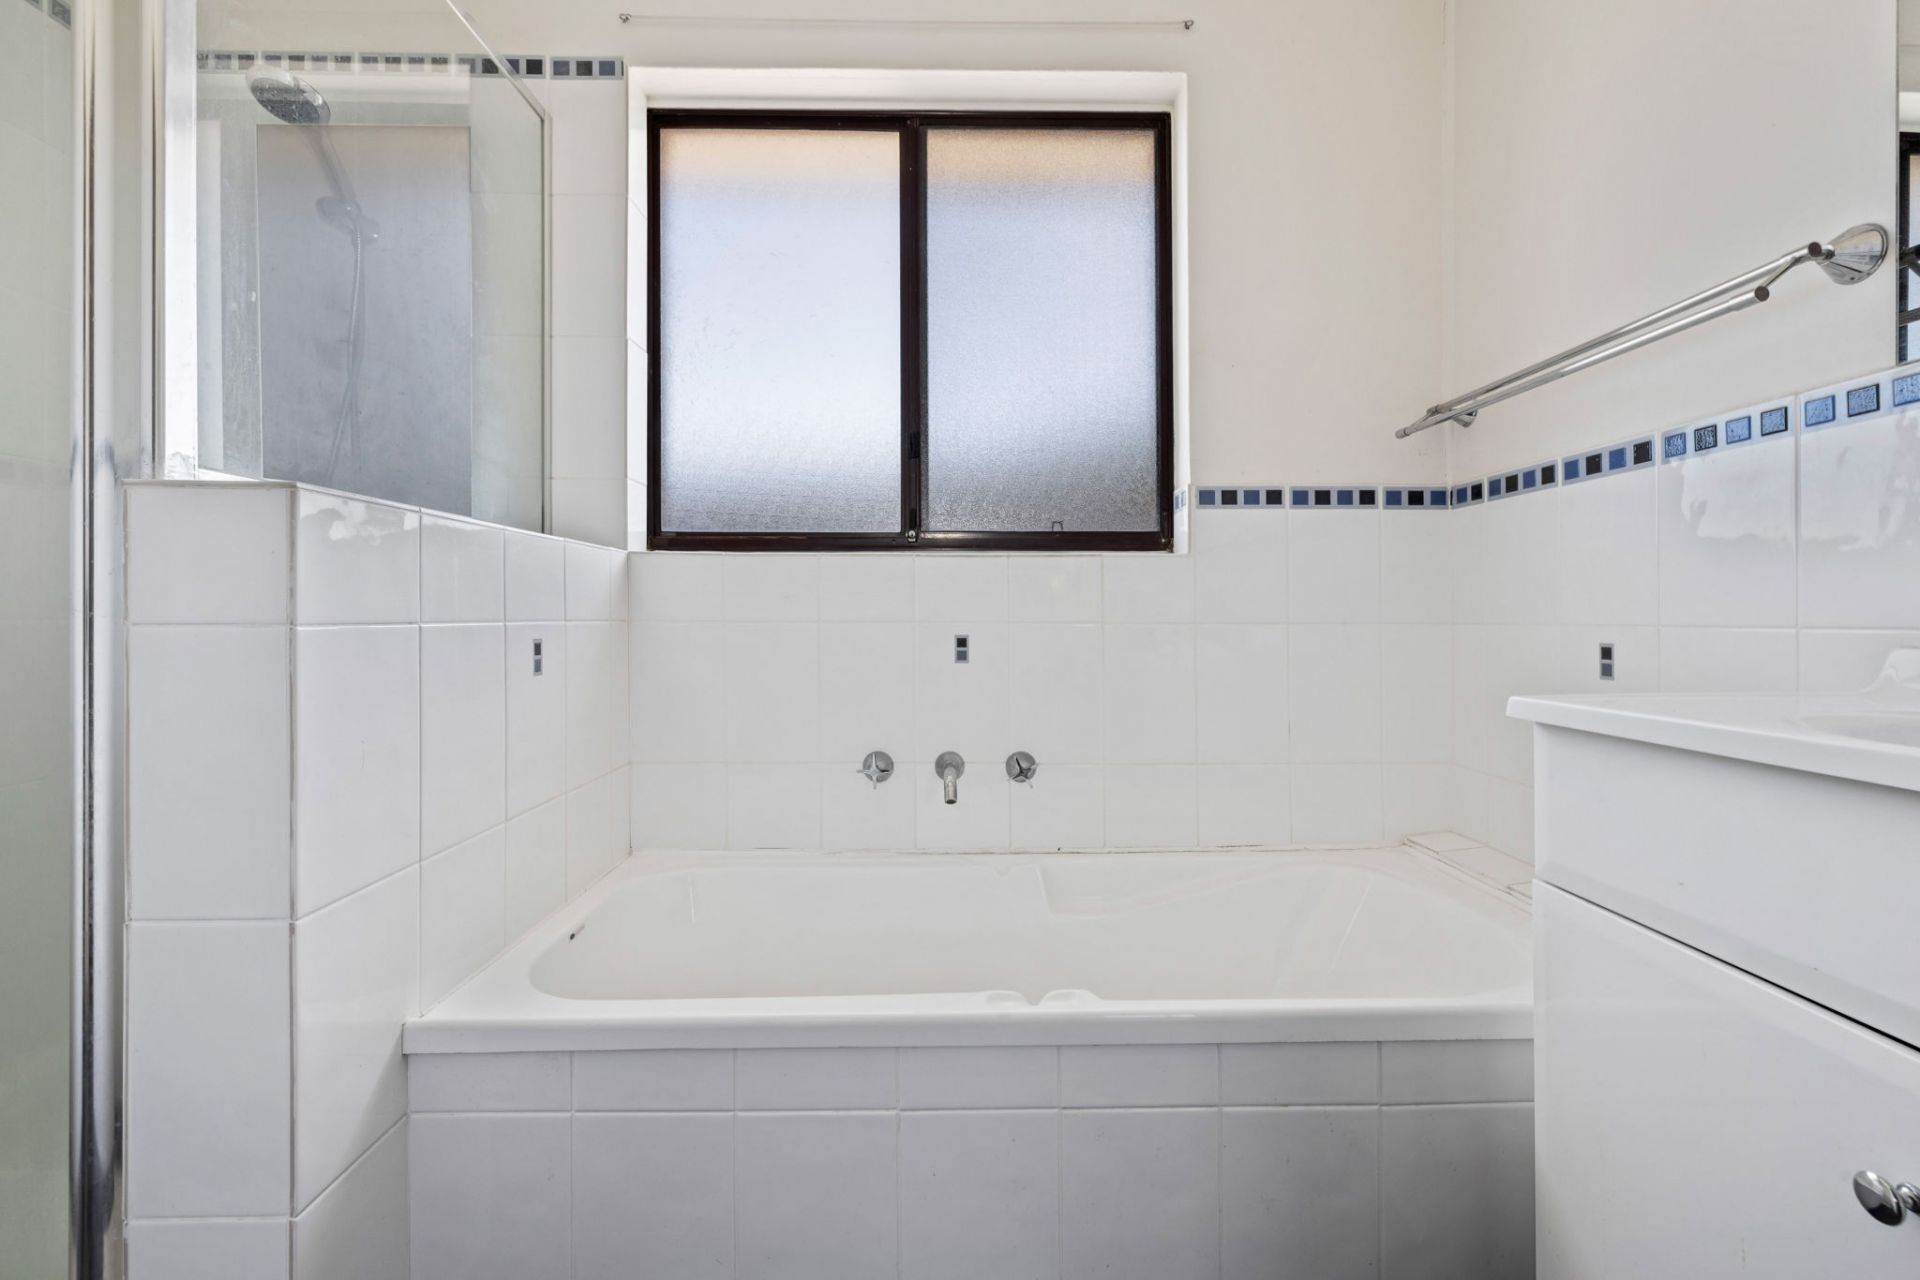
The bathroom features a bath, shower wand showerhead, and blue feature tiling; the separate laundry area features plenty of space for laundry appliances. There is even an additional separate downstairs toilet.
Step outside onto your covered deck which features pergola roofing - ideal for outdoor entertaining - plus pull up clothesline on square pavers adding further practicality to this impressive property! Finally enjoy easy access to schools & shops from its excellent location plus one carport completing this wonderful picture of suburban living.
ADDITIONAL FEATURES INCLUDE:
- North facing split-level two-bedroom, one-bath townhouse
- Timber look vinyl flooring
- Galley-style kitchen with grey laminate benchtop and white splashback
- Euromaid electric cooktop and extraction fan, oven, Bosch dishwasher
- Dining space, living area and gas heater
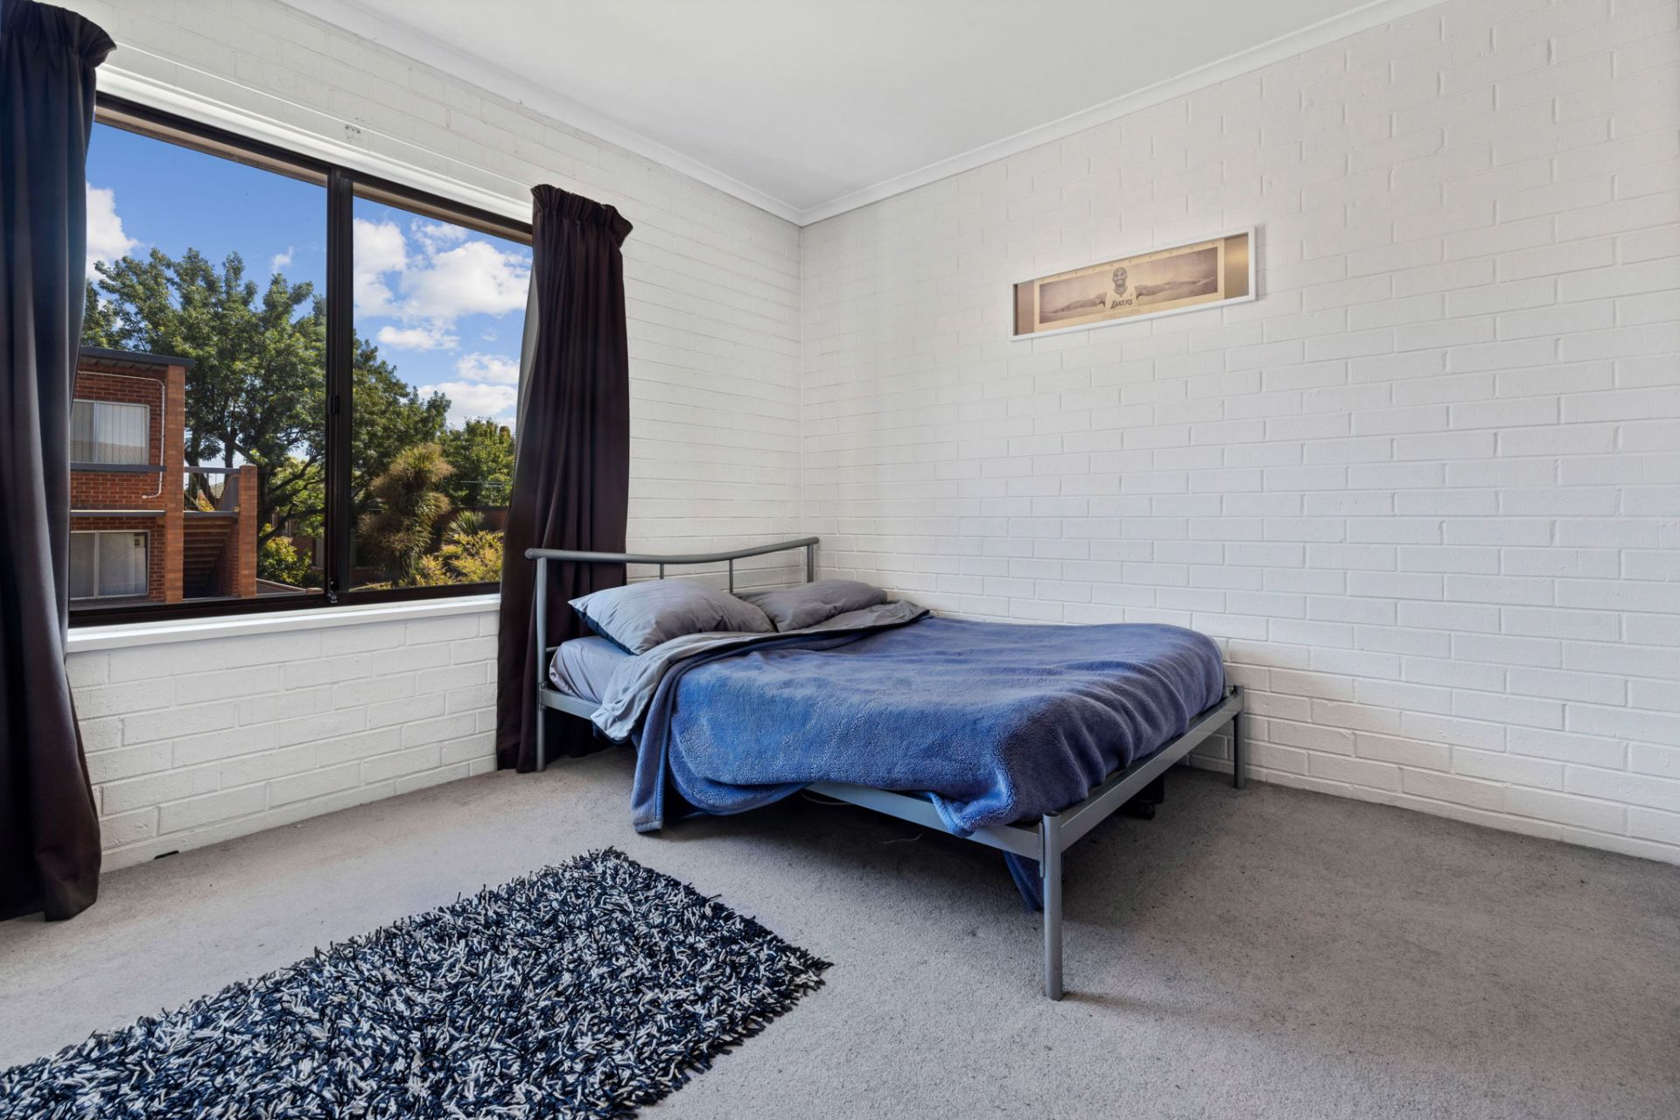
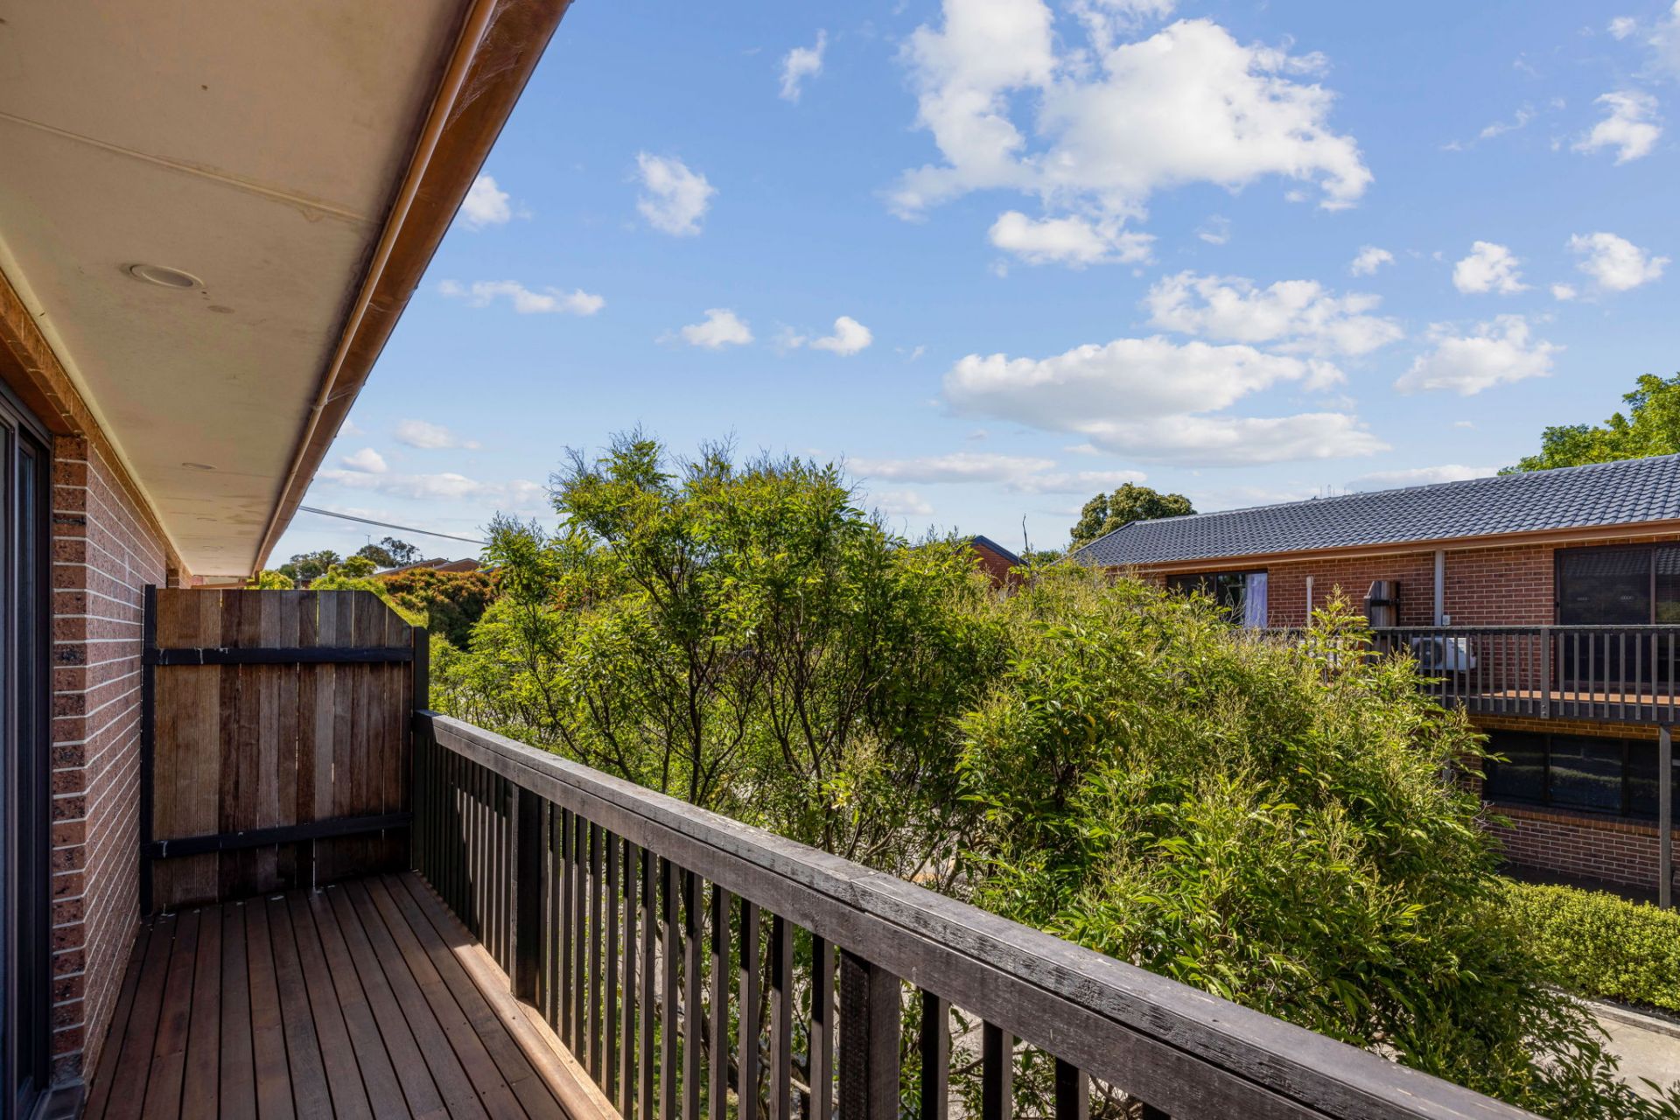
- Spacious Master suite with built-in robe and private balcony
- Carpeted second bedroom with built-in robes
- Bathroom with bath, shower, wand showerhead, vanity, blue feature tiling
- Under-stair storage
- Separate laundry area with ample space for appliances
- Separate downstairs toilet
- Covered deck with pergola roofing
- Pull-up clothesline with square pavers
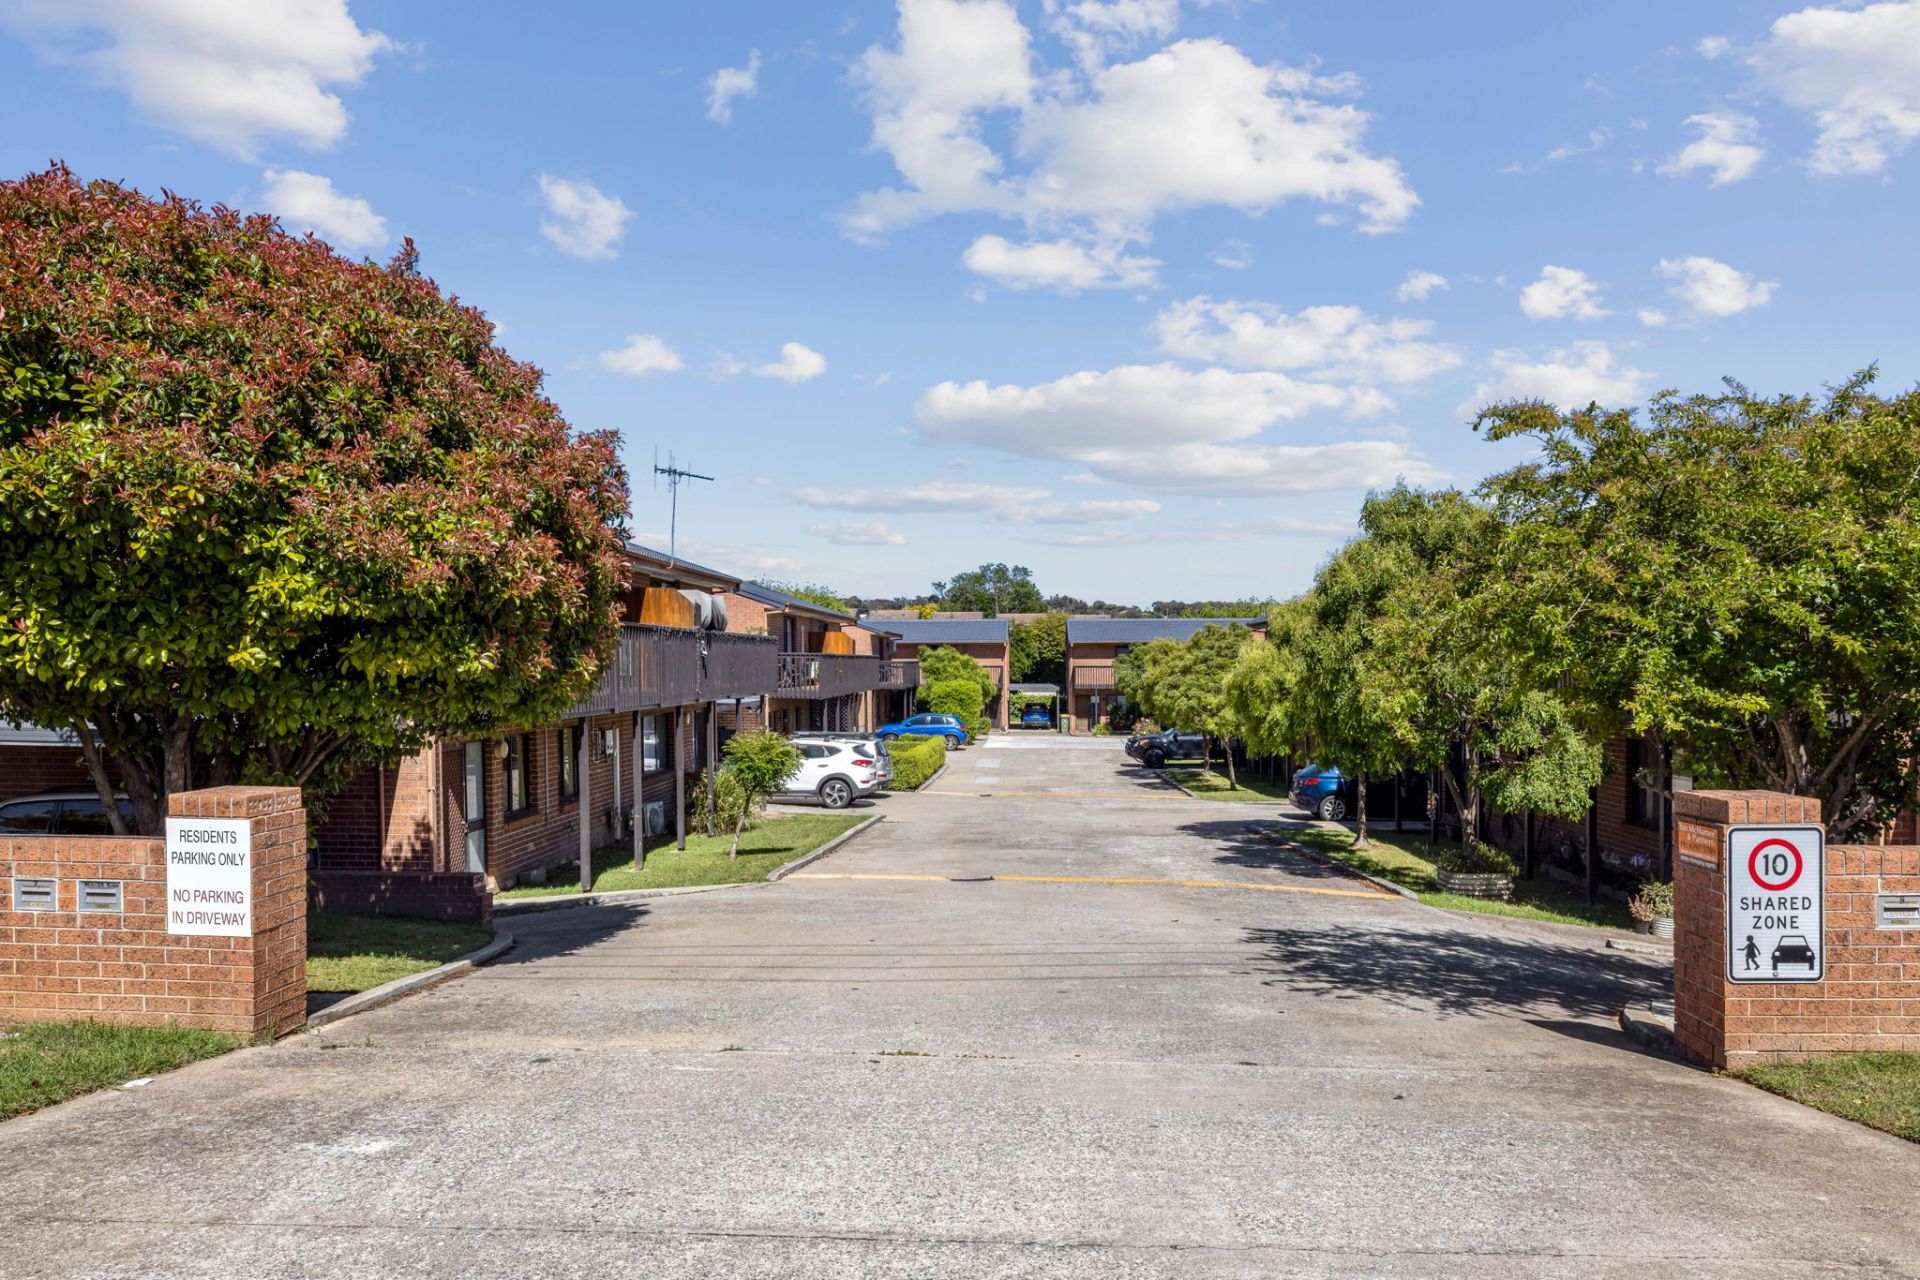
- One carport
- Excellent location to schools and shops
To view contact Michael Edwards | 0415 977 448 | m.edwards@mcnamee.com.au
Disclaimer: All purchasers must rely on their own enquiries, as the vendors or their respective agents do not make any warranty as to the accuracy of the information provided above and do not or will not accept any liability for any errors, misstatements or discrepancies in that information. We have diligently and conscientiously undertaken to ensure it is as current and as accurate as possible.
Developer
-
Builder
-
Contruction Timeline
-