















Address
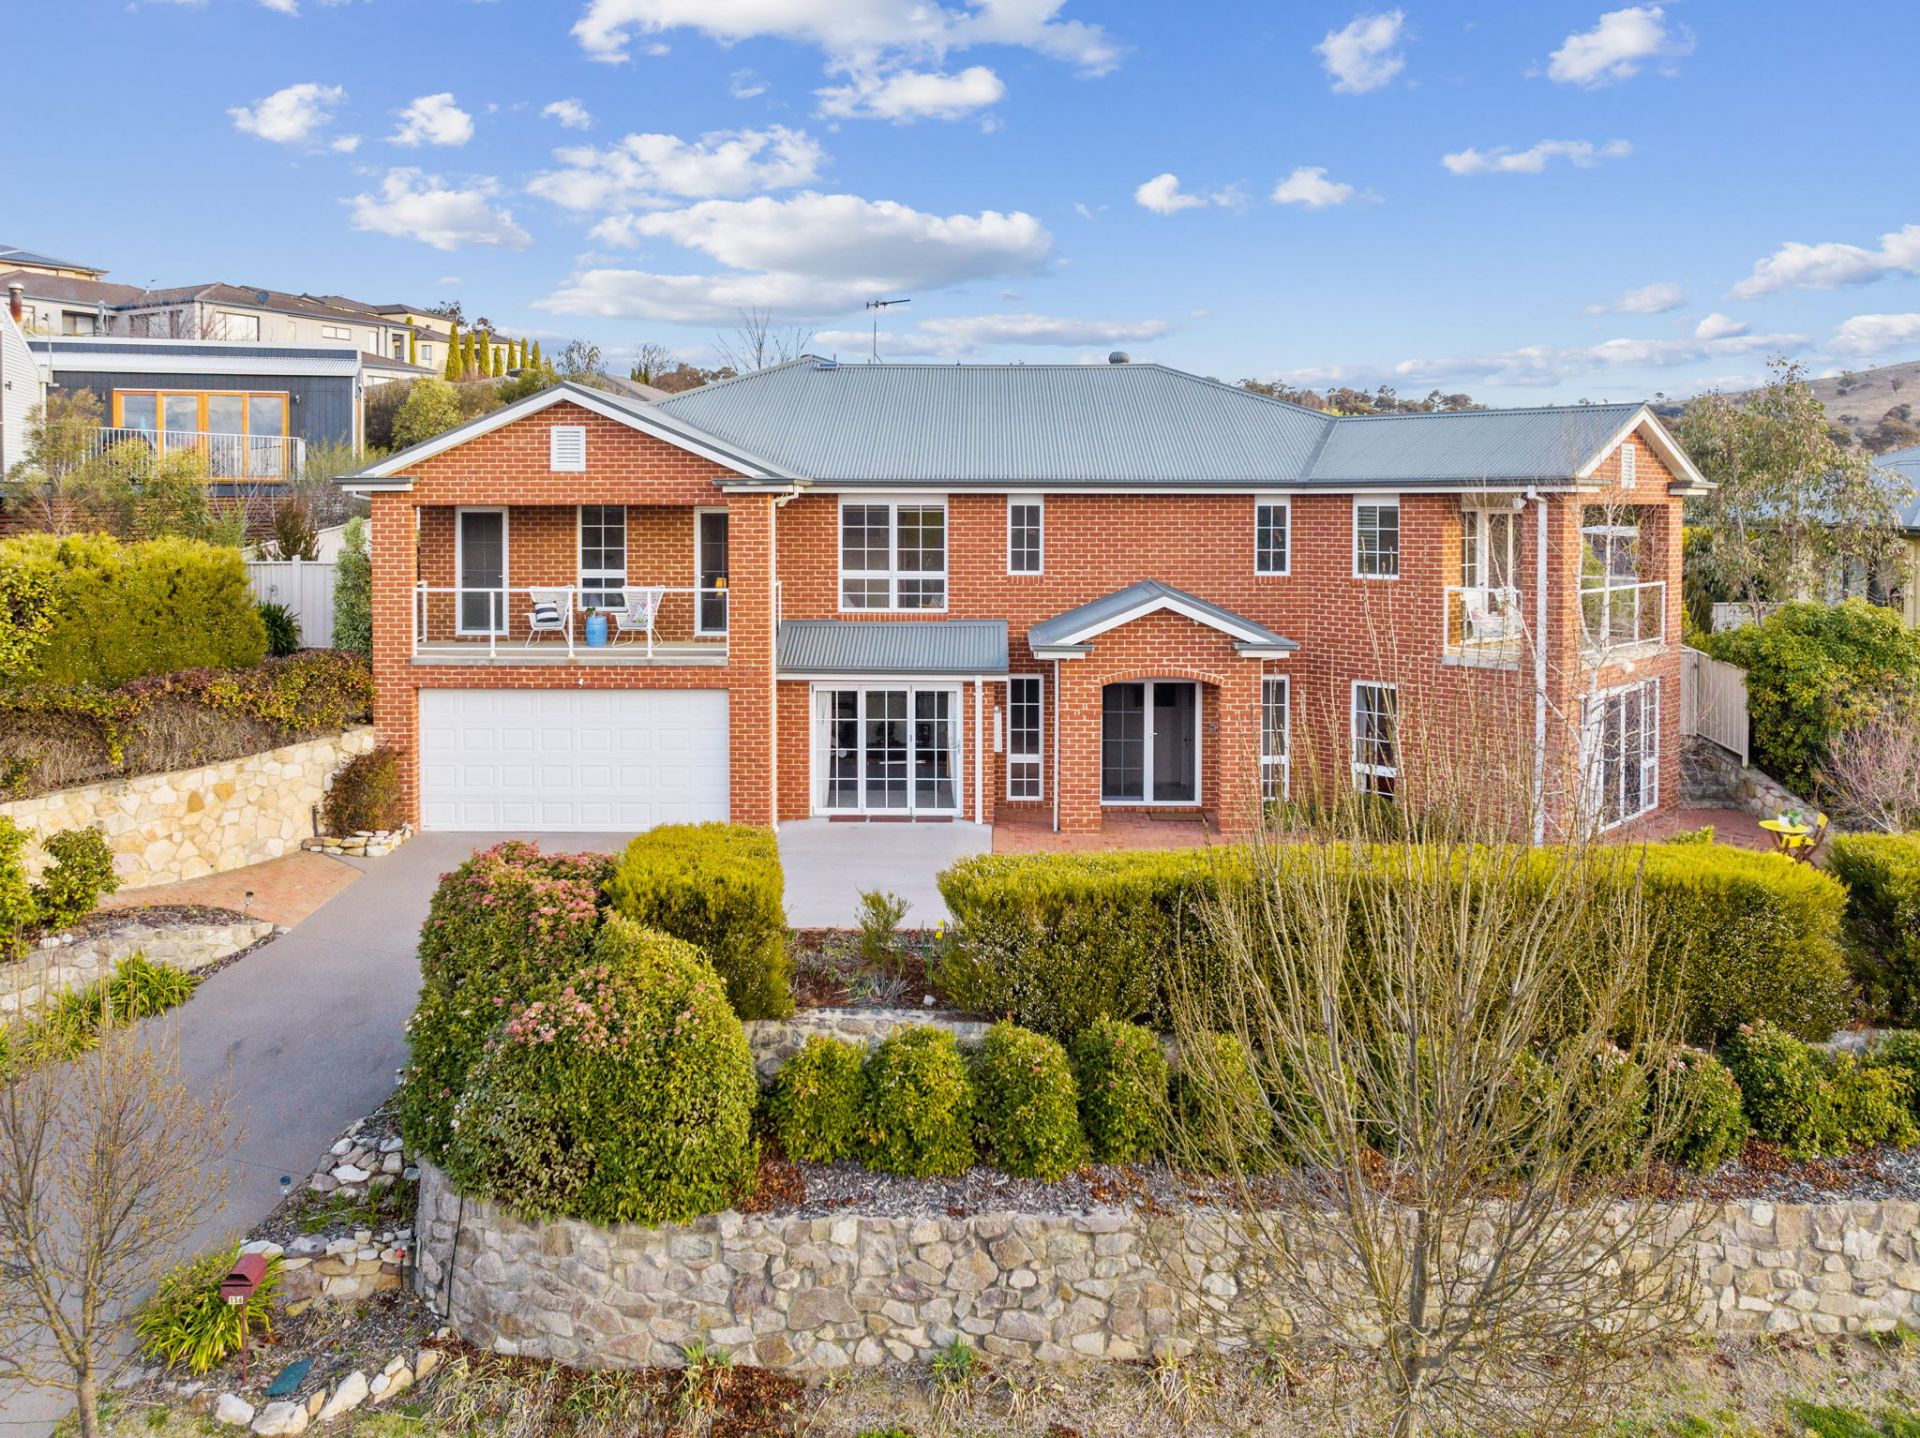
156 Waterfall Drive, Jerrabomberra
Sales Position
Sold
Starting from
$ 1,500,000
Levels
-
Residences
House
Product Mix
KEY FEATURES:
- Block Size 833m2
- Rates: $3,492.00 per annum (approx.)
- Year Built: 2002
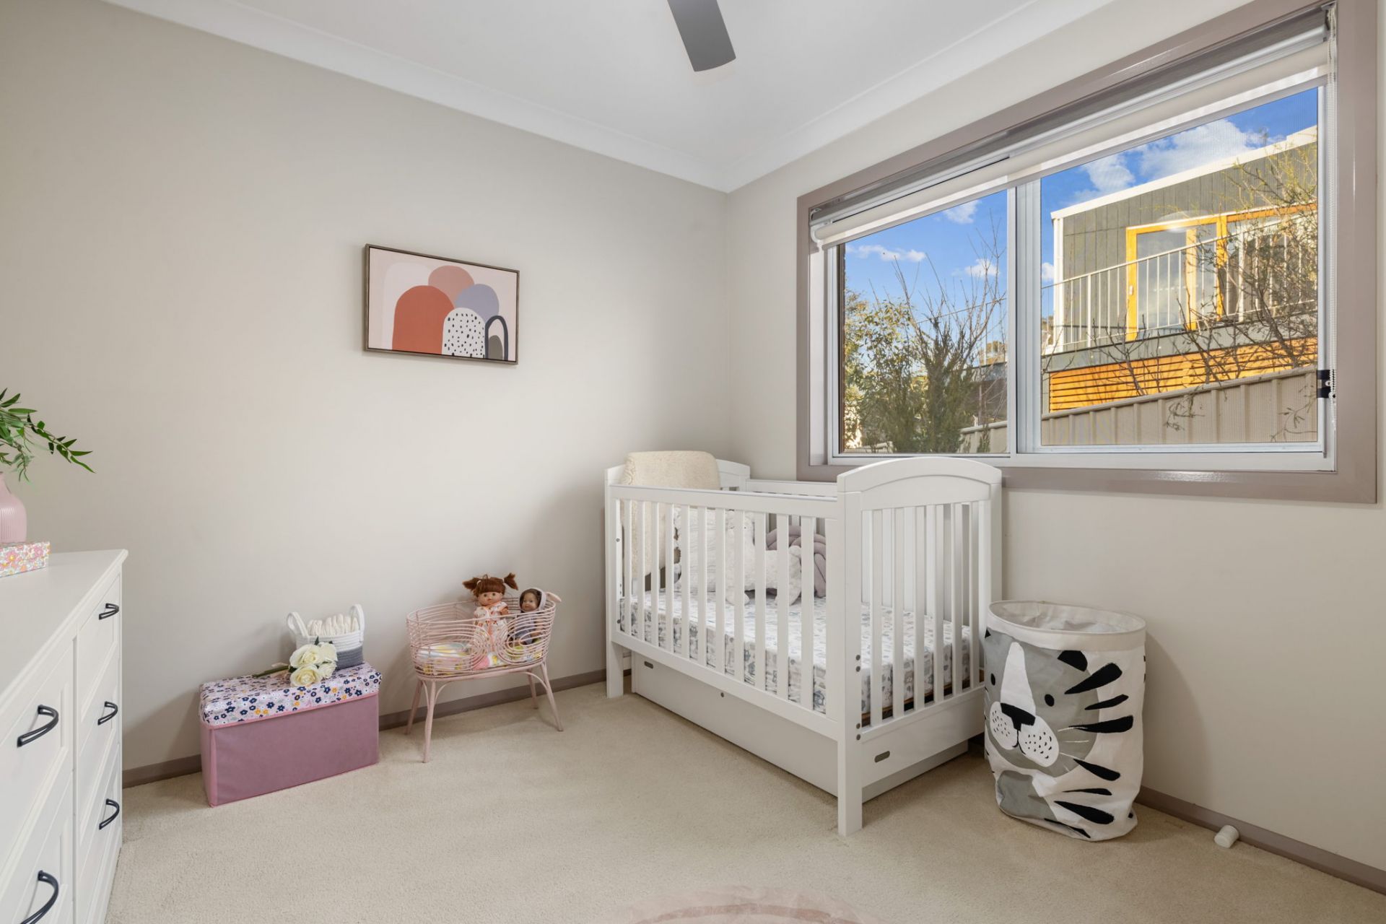
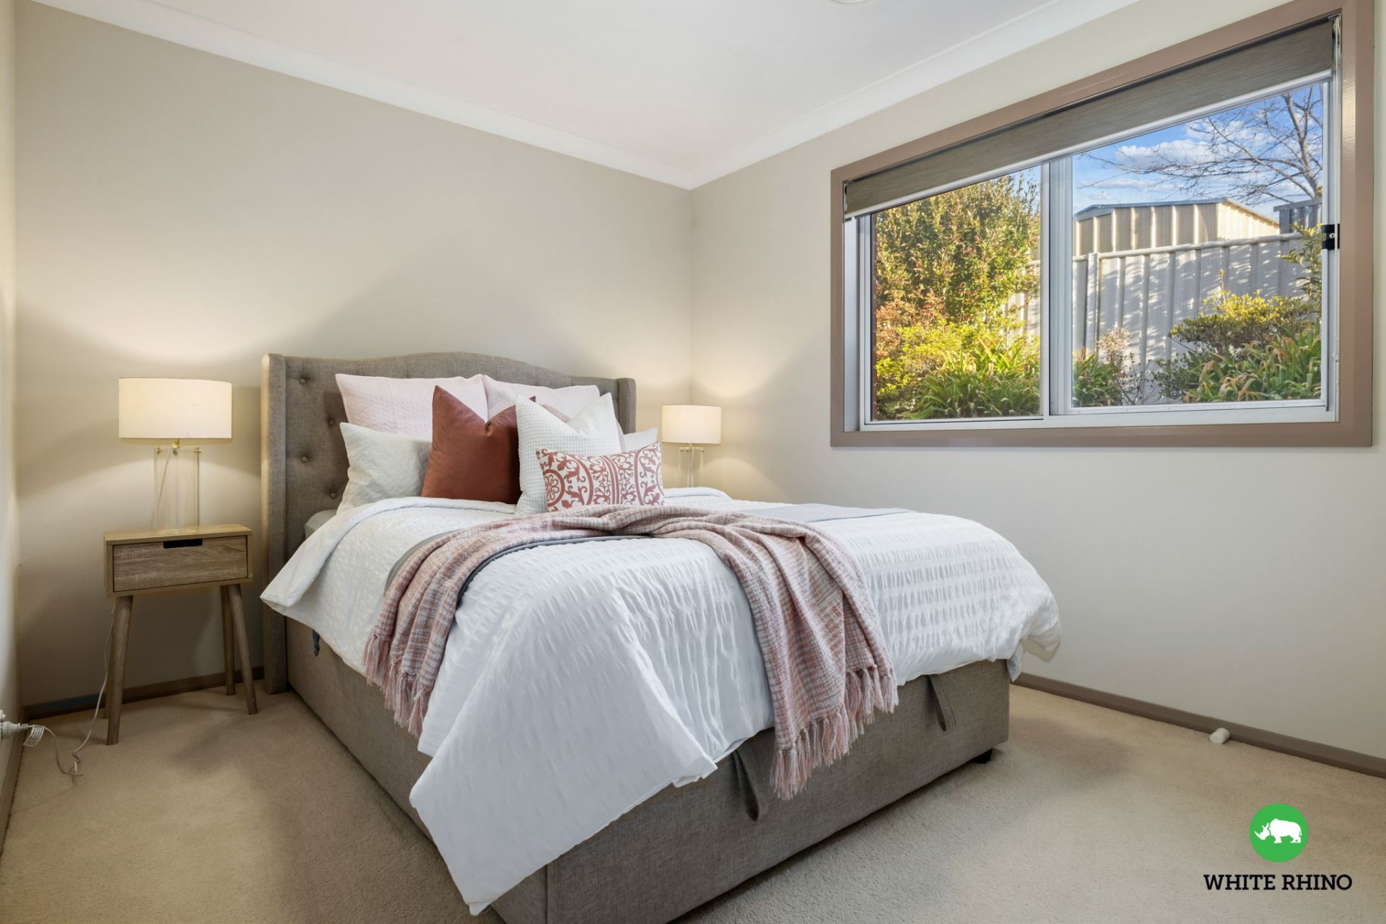
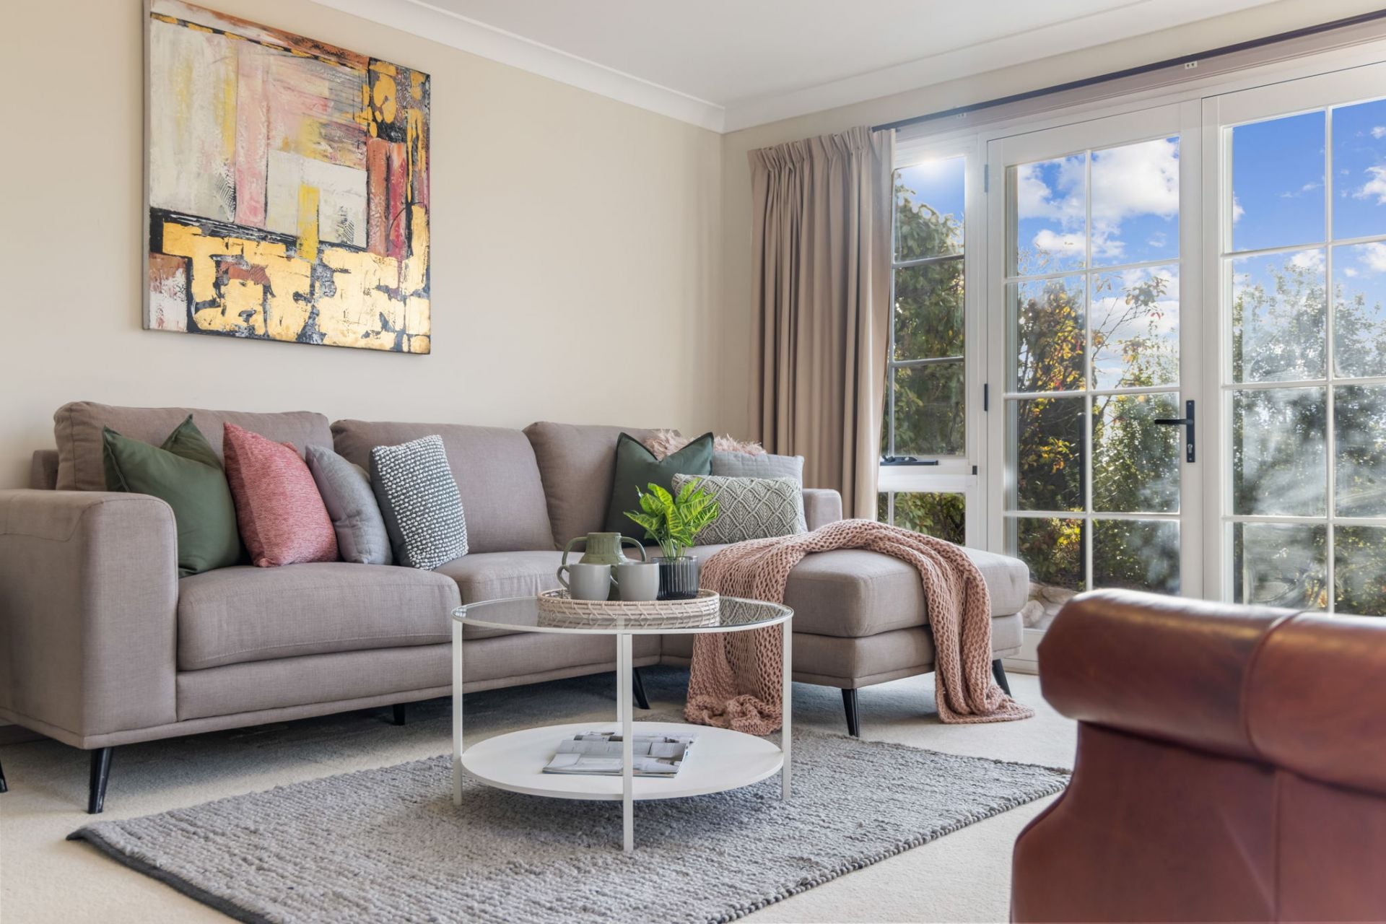
This beautiful home is perfect for the family who needs space. With four bedrooms upstairs, the fifth bedroom and study/rumpus downstairs, the kids will have plenty of room to play.
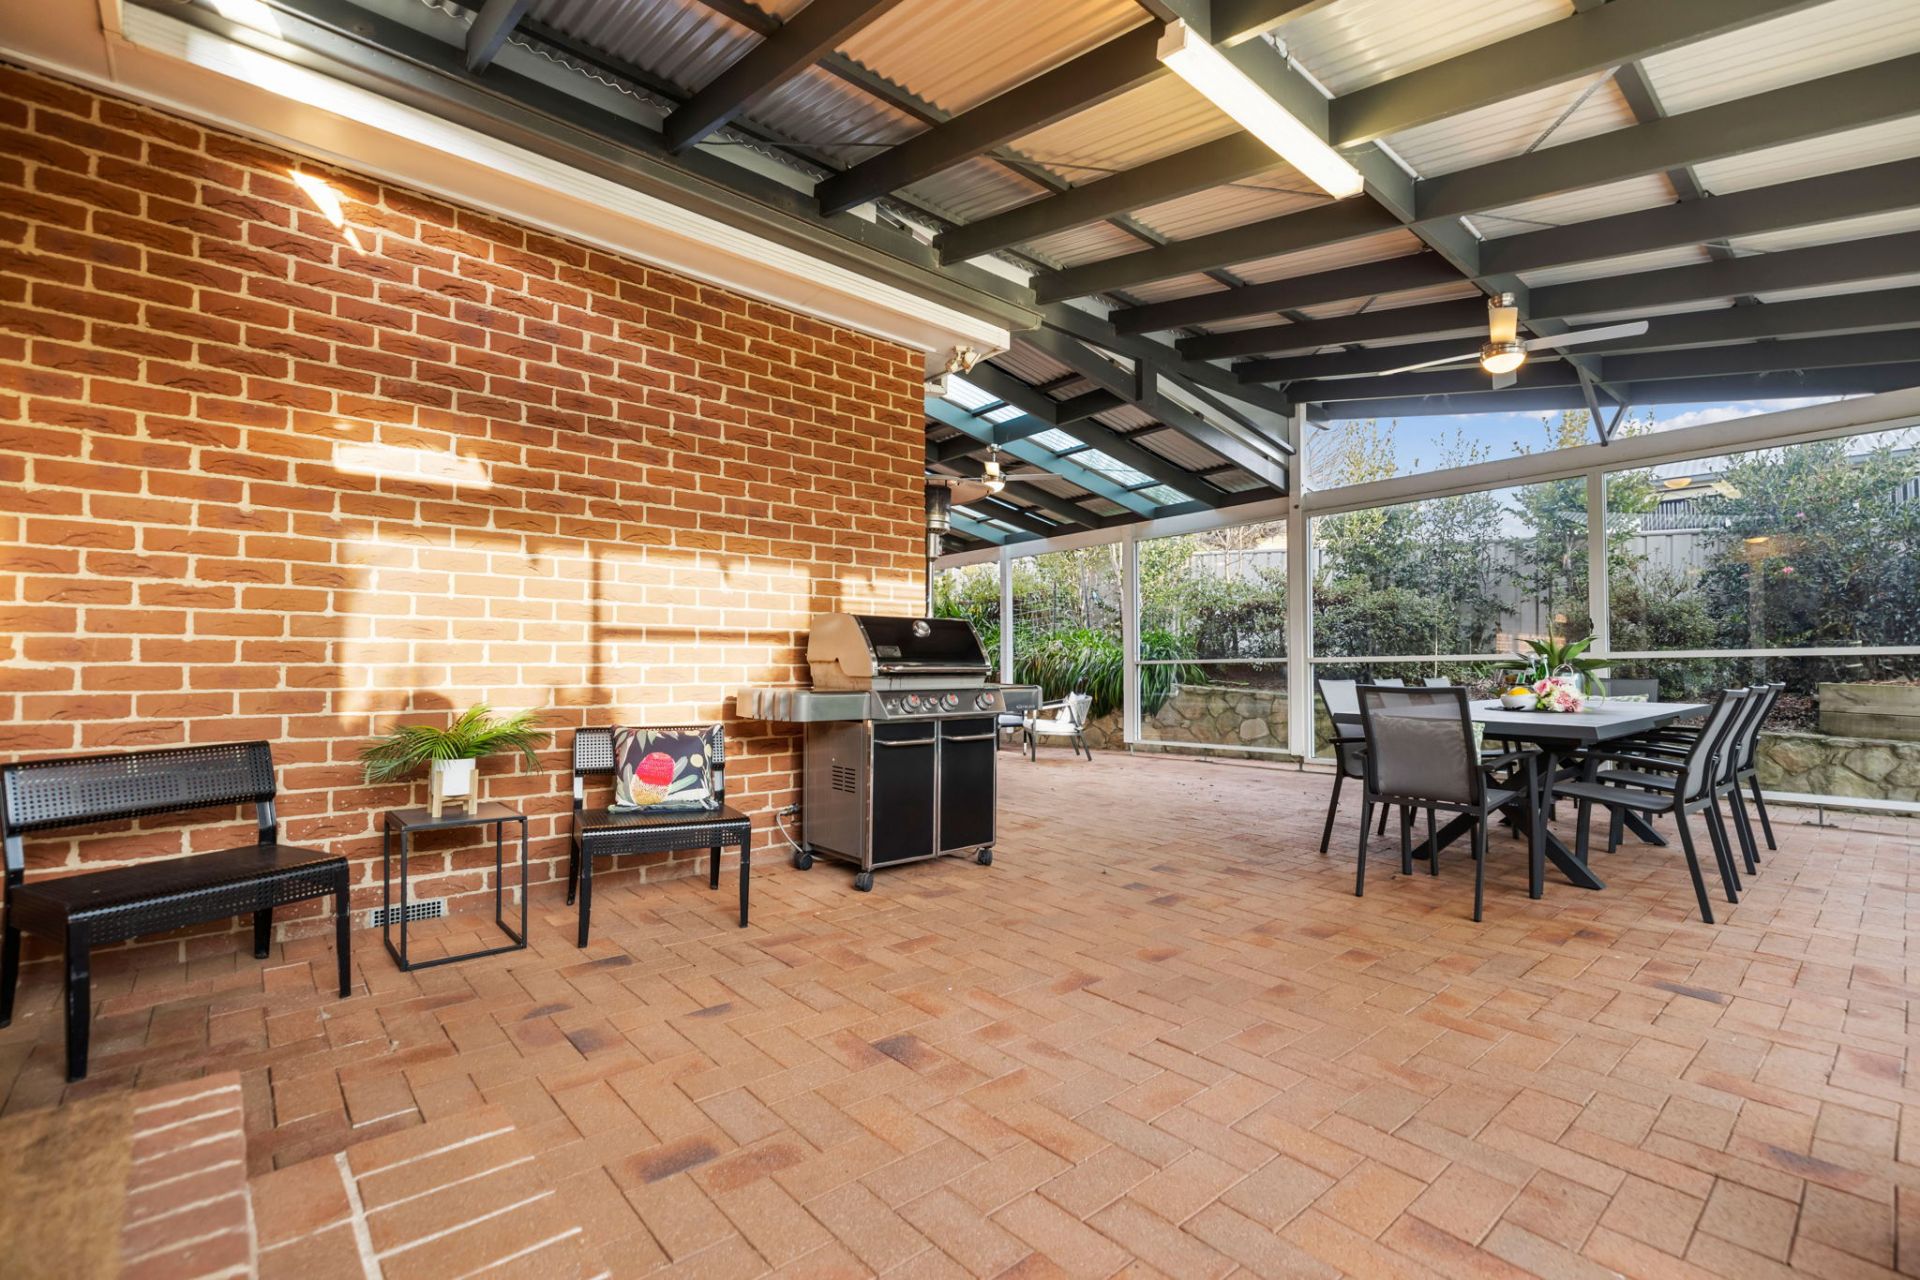
This property's backyard is perfect for those who enjoy a relaxing evening of entertaining and has ample space to accommodate easily. With a large entertainment alfresco area, established low maintenance gardens and a second covered pergola, there is plenty of room for friends, family and guests to relax in comfort.
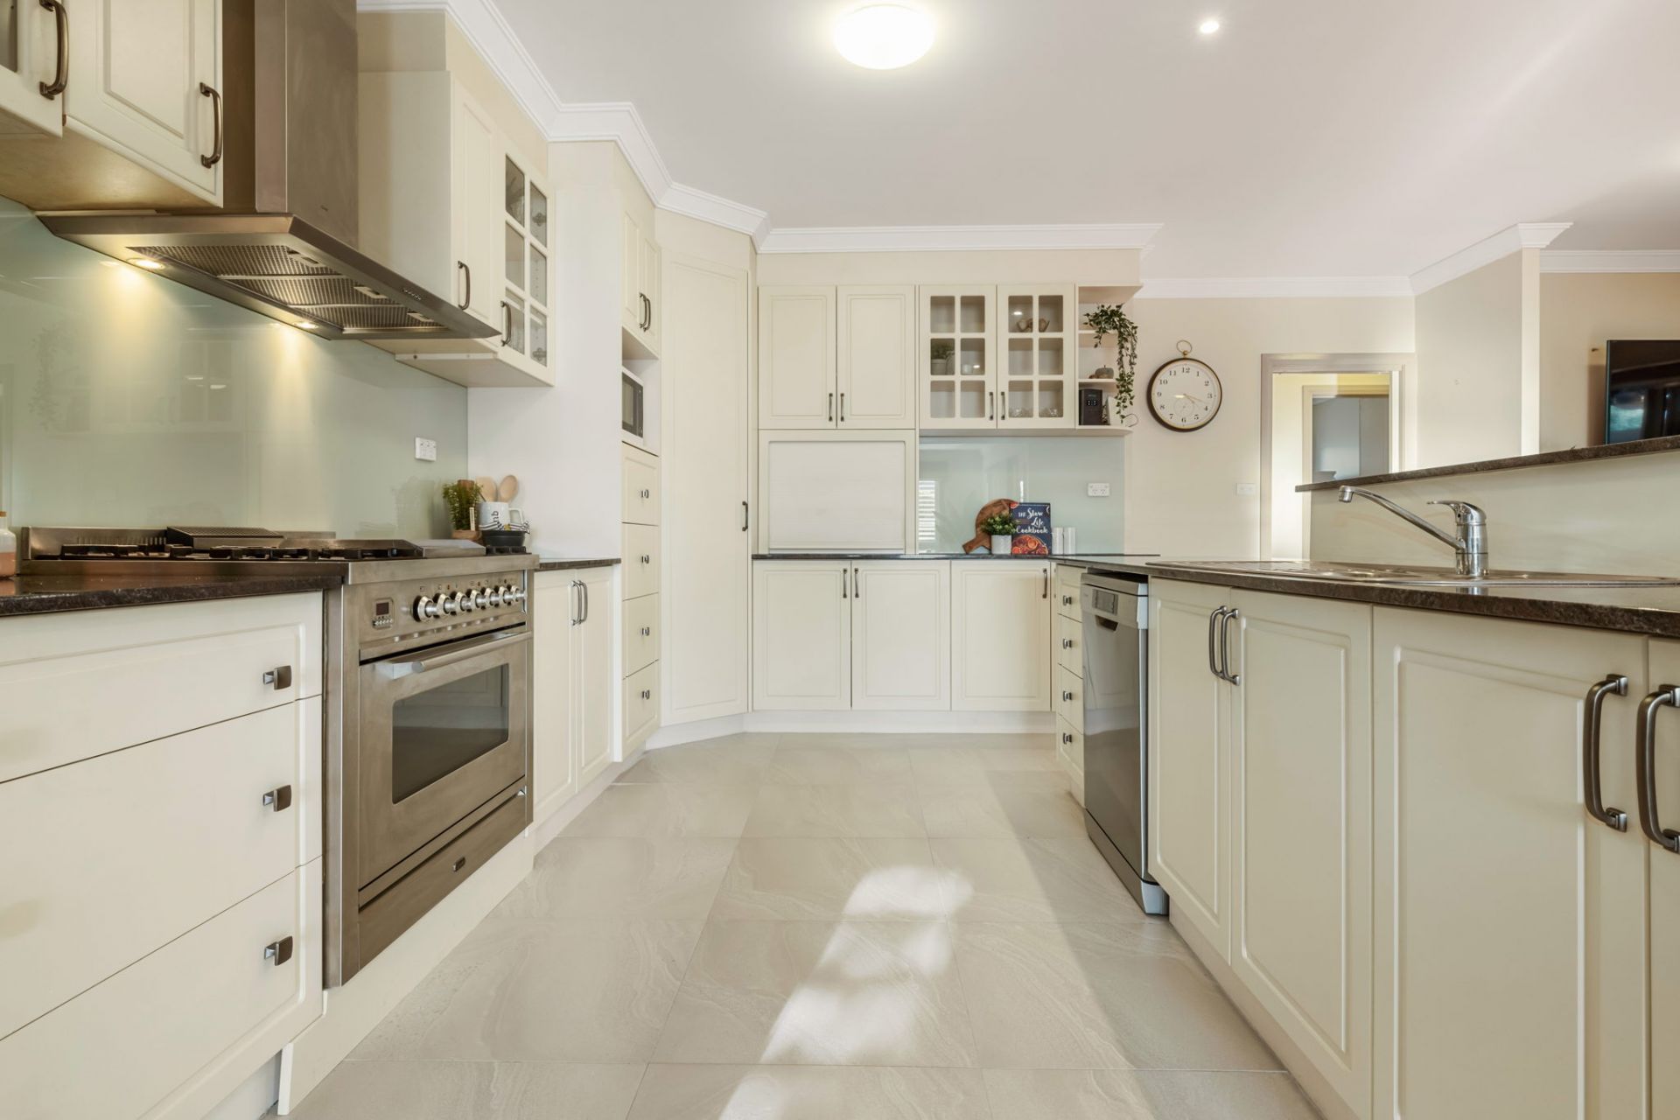
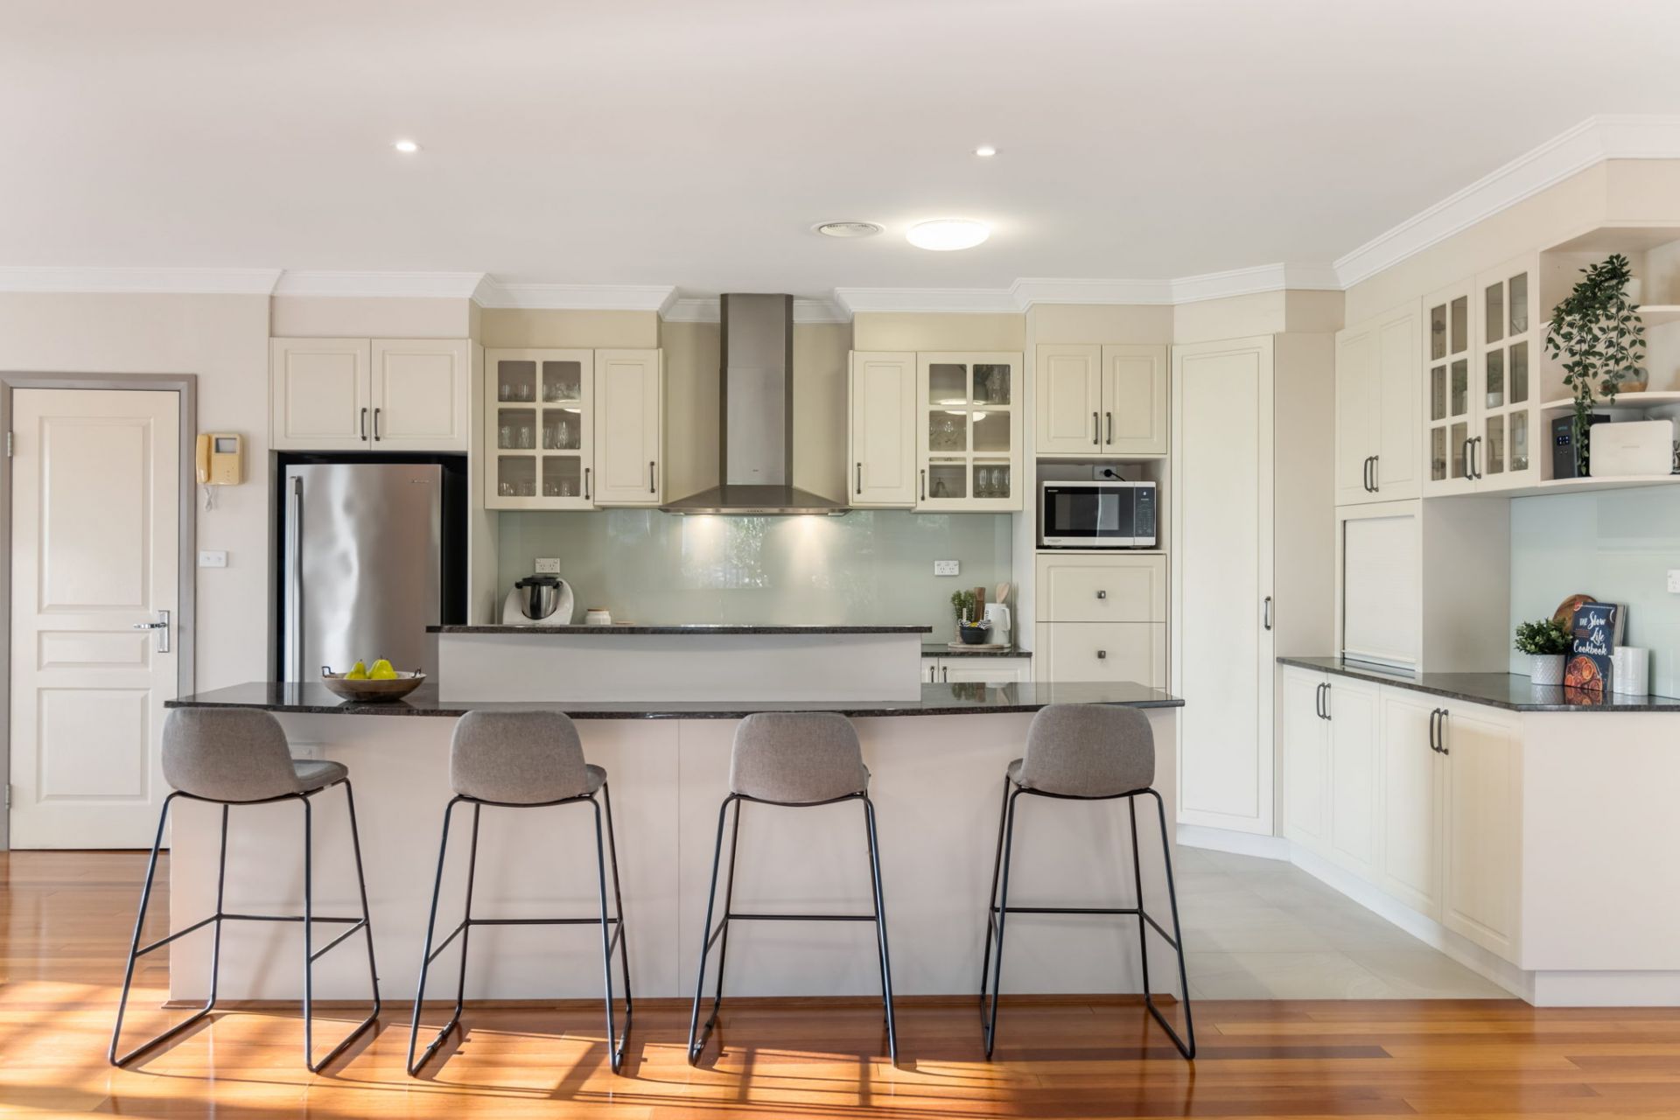
The highly functional kitchen includes walk in pantry, large island benchtop, ILVE 900mm freestanding oven & stove and more for the chef who enjoys preparing meals for their loved ones.
More features include ducted gas heating and air conditioning, 3 car garage, workshop area in garage, quality fixtures and fittings throughout and ample storage space.
Features Include:
- 5 Bedrooms
- Master Bedroom with Ensuite and Walk in Robe
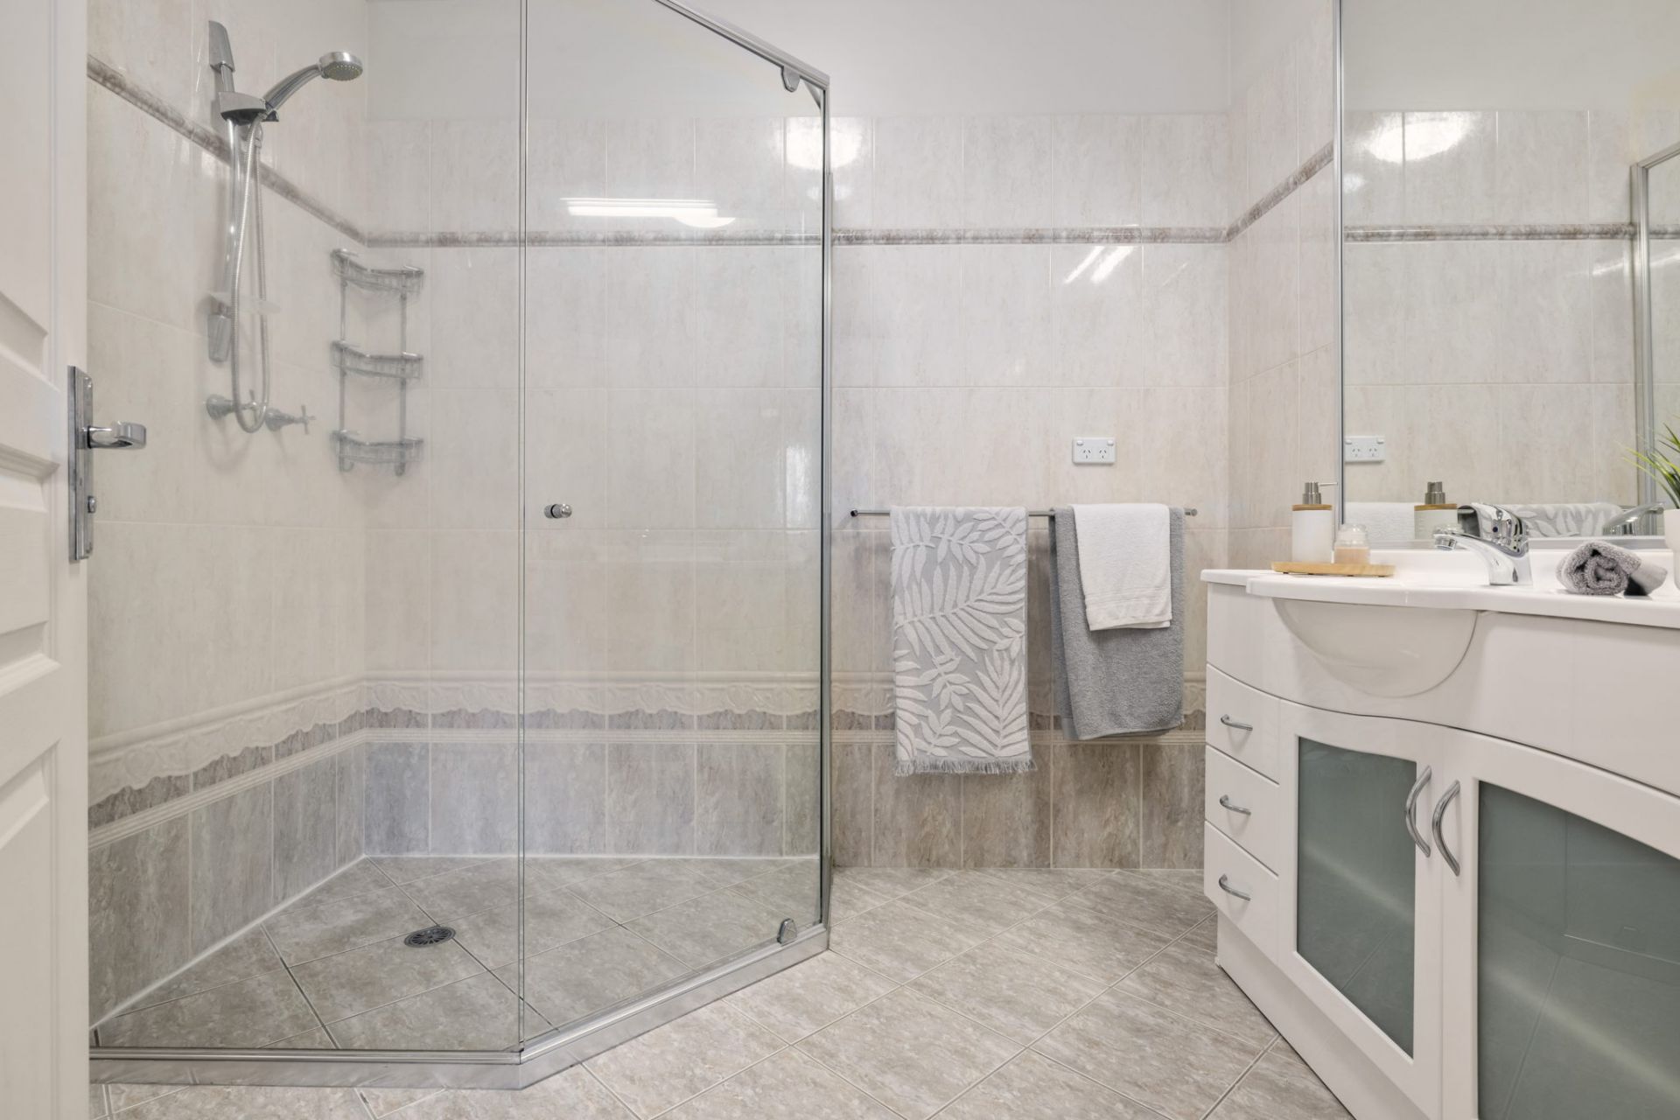
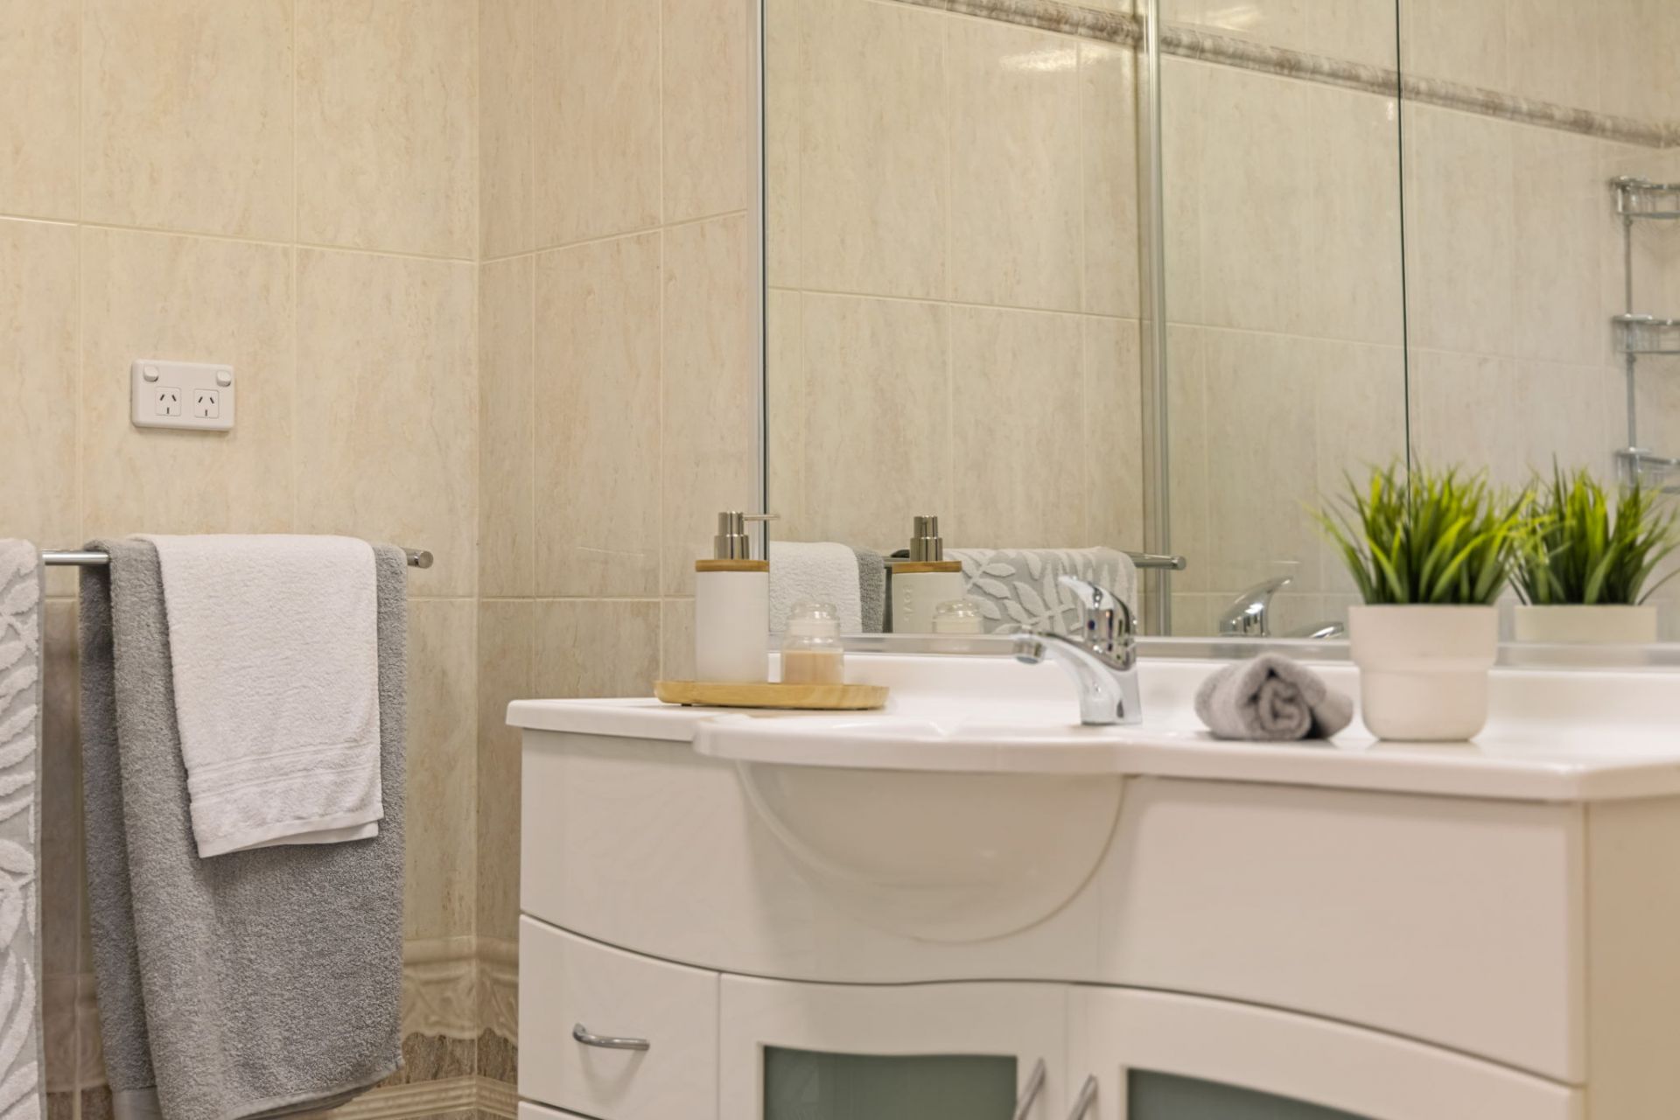
- 3 Bathrooms
- Power Room
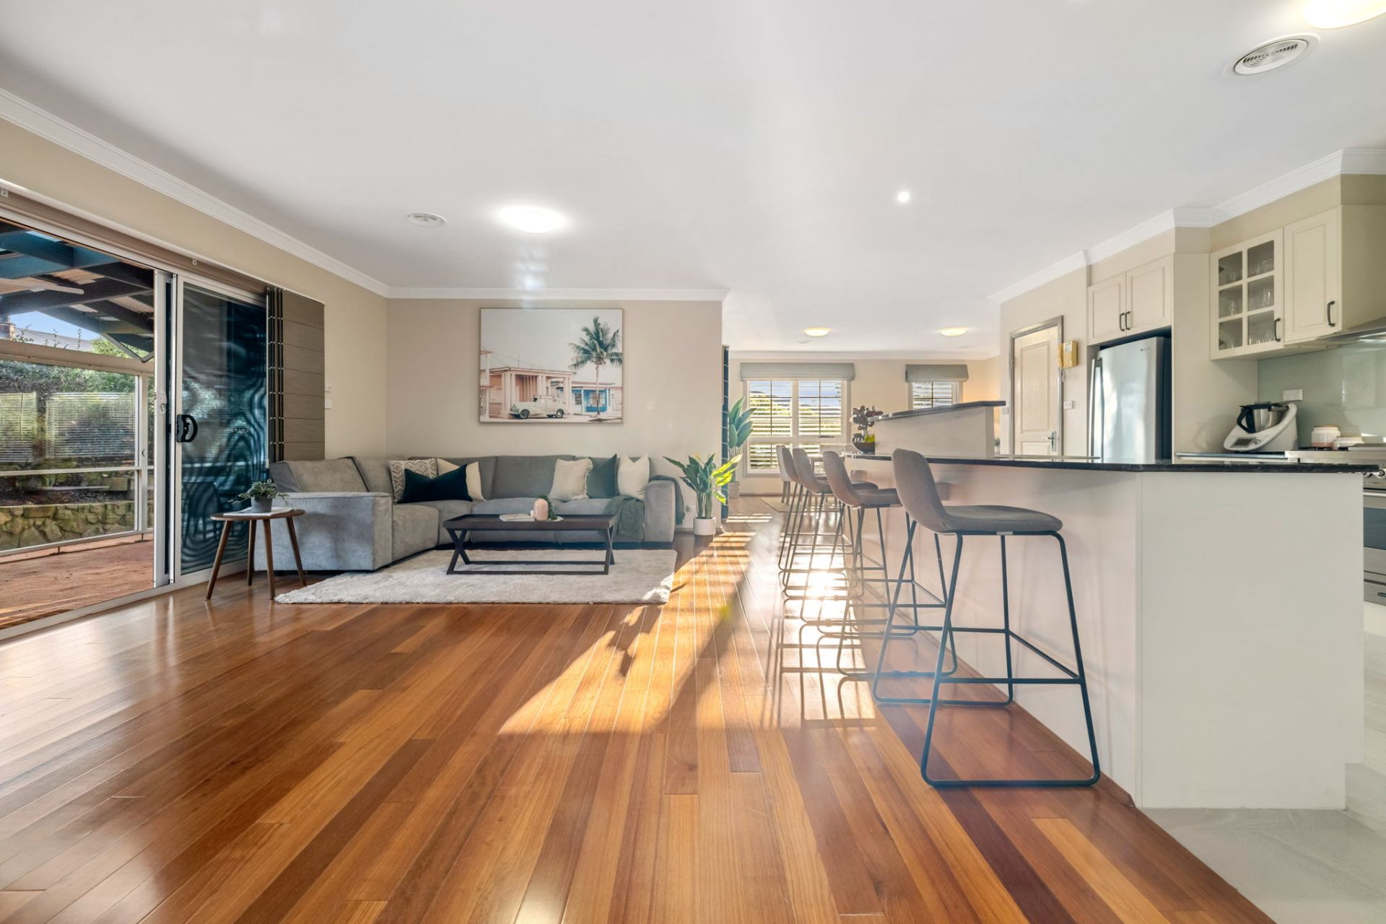
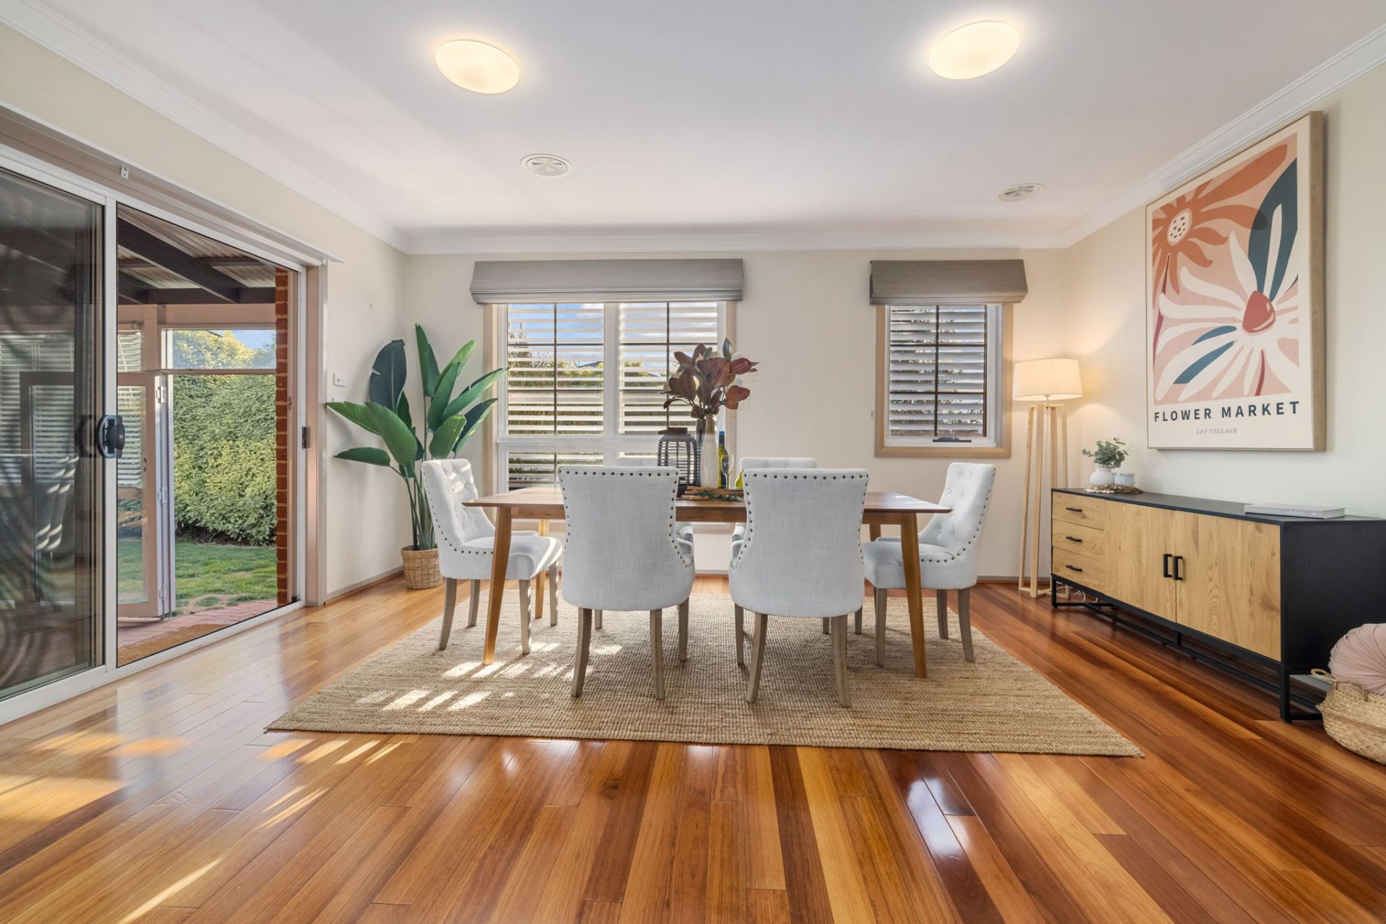
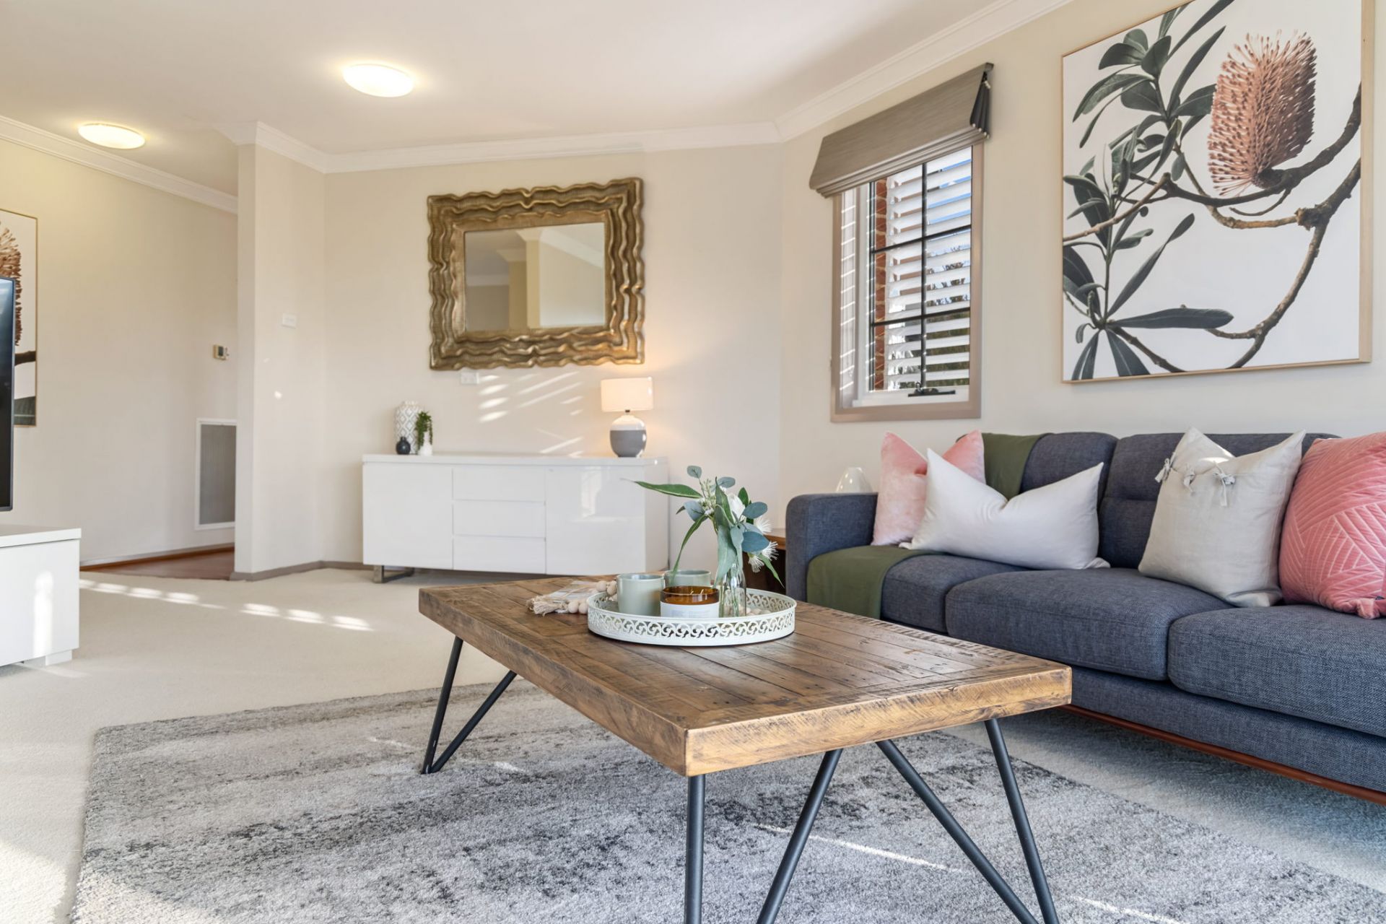
- Open Living/Dining Area
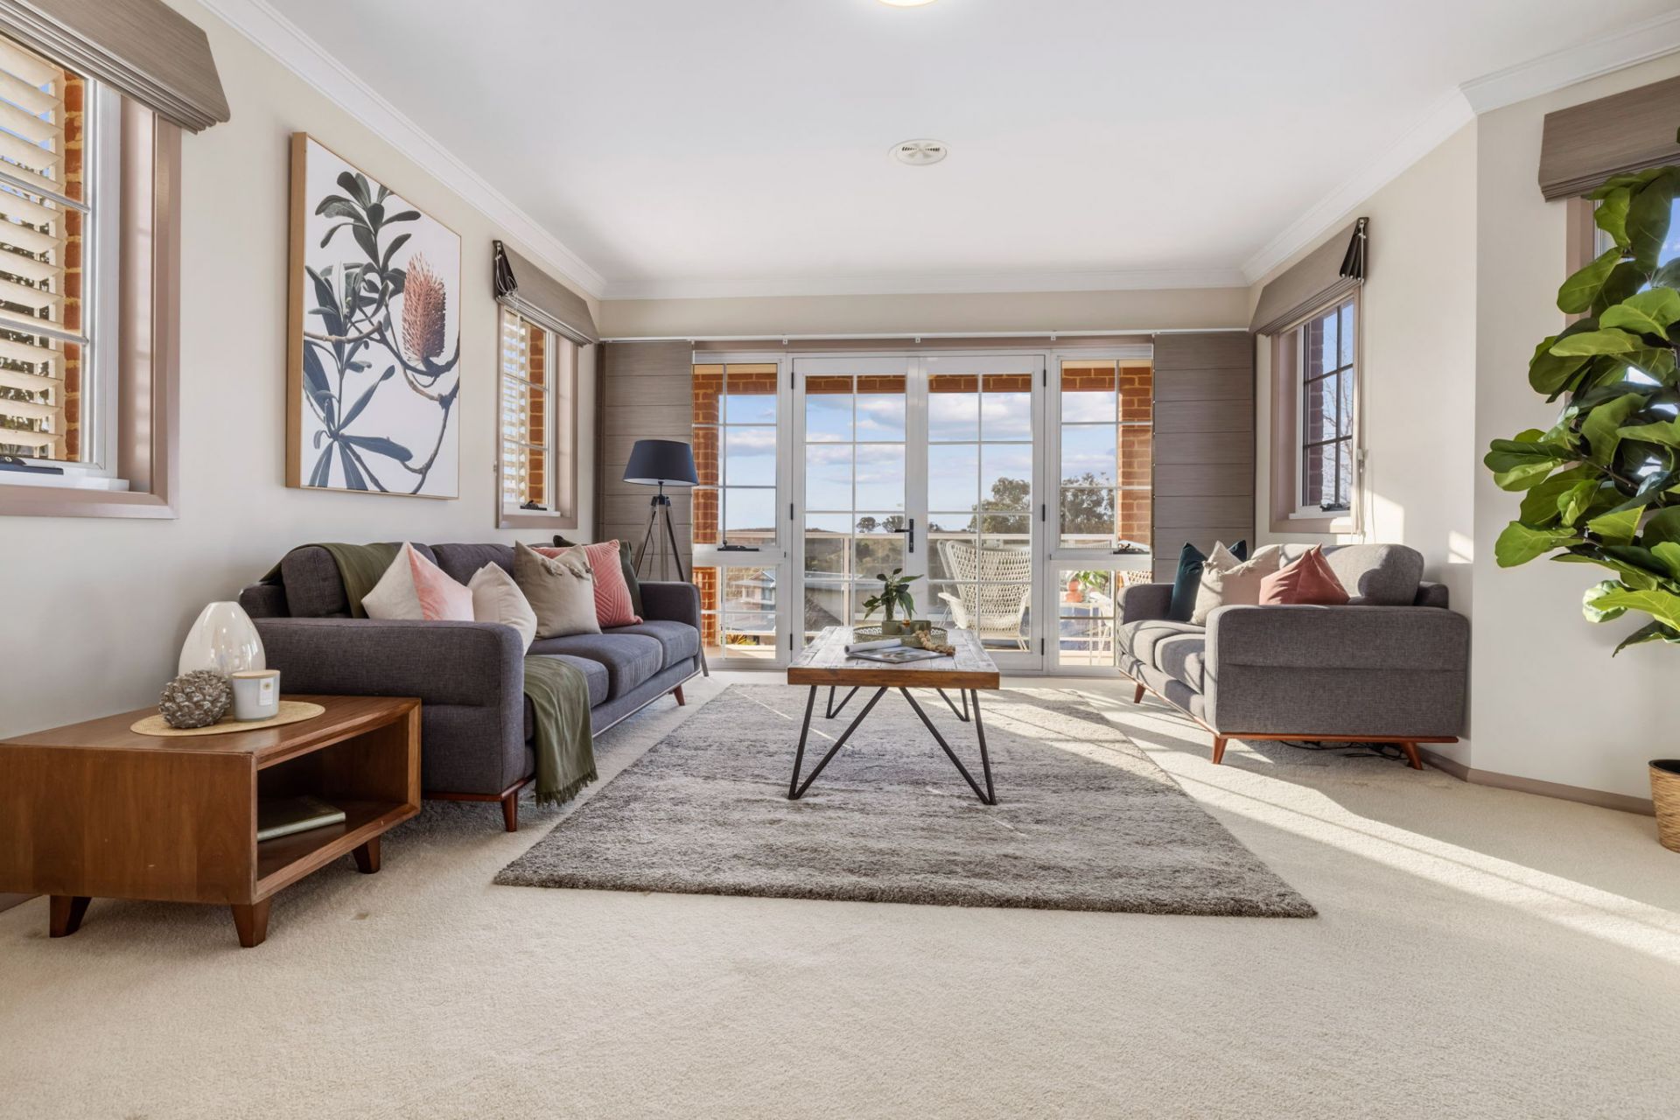
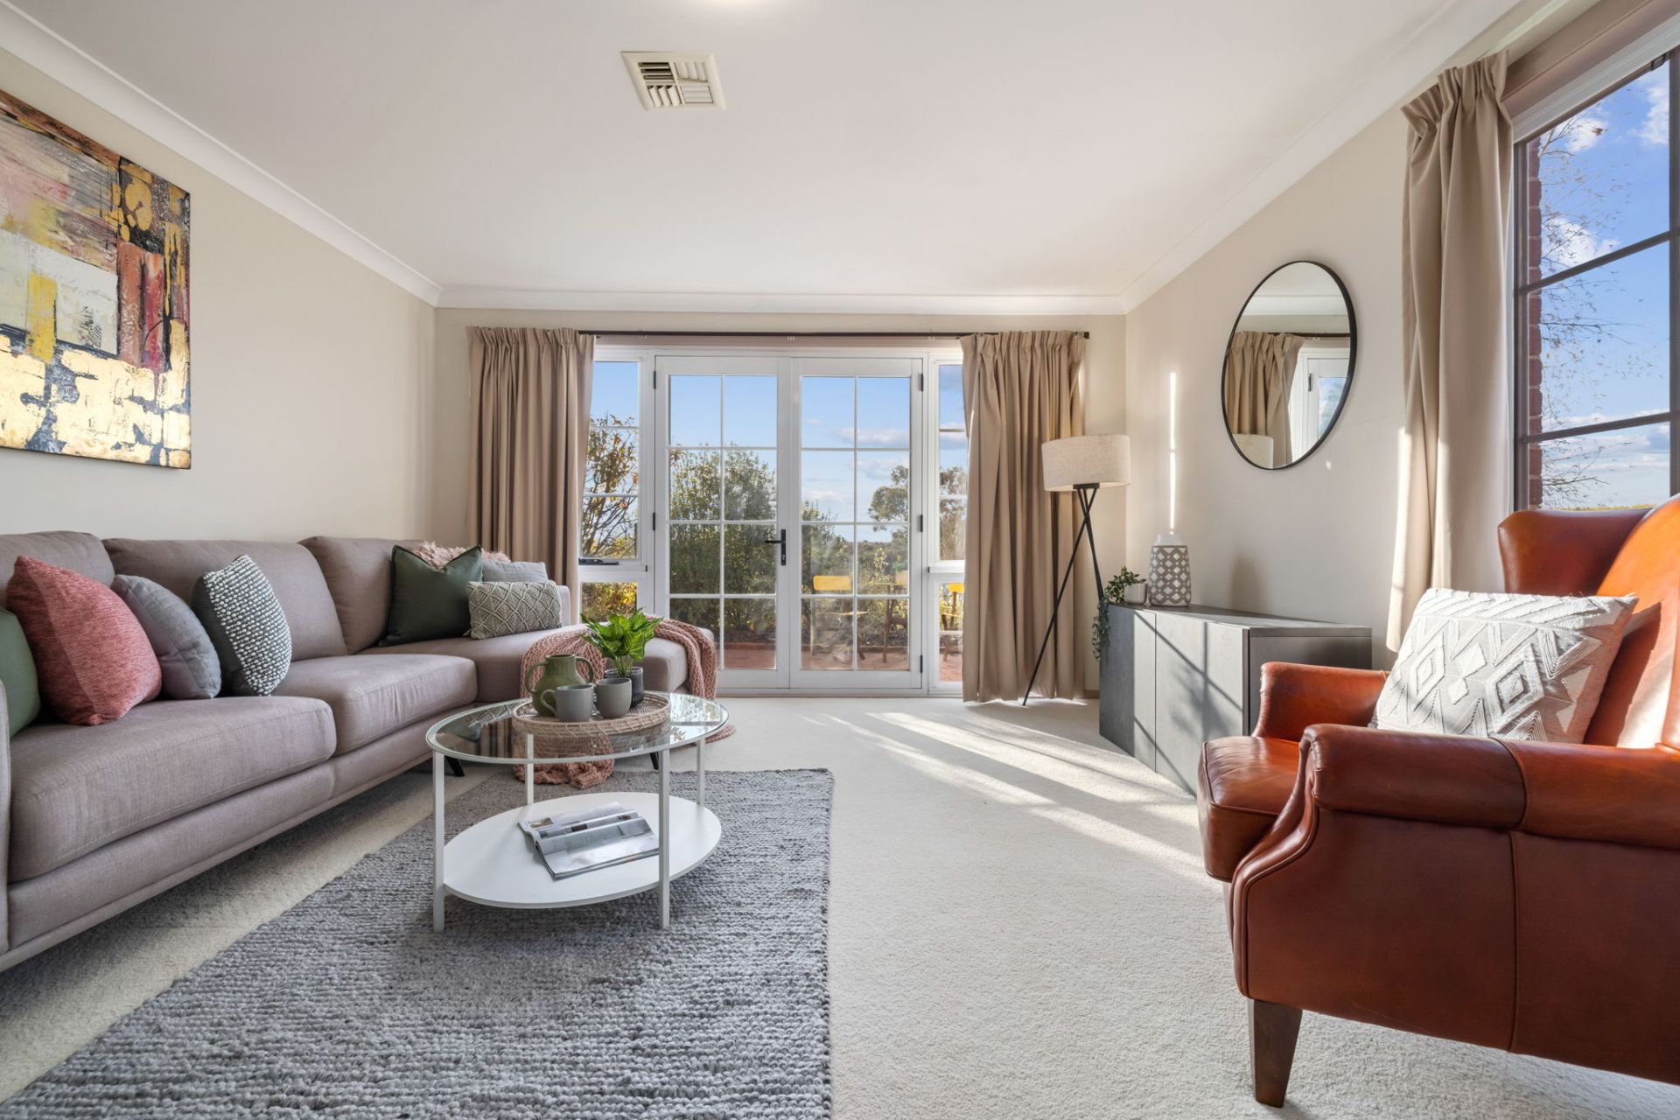
- Formal Lounge Room
- Rumpus Room
- Large Study Downstairs
- Island Benchtop
- Walk In Pantry
- Timber Flooring
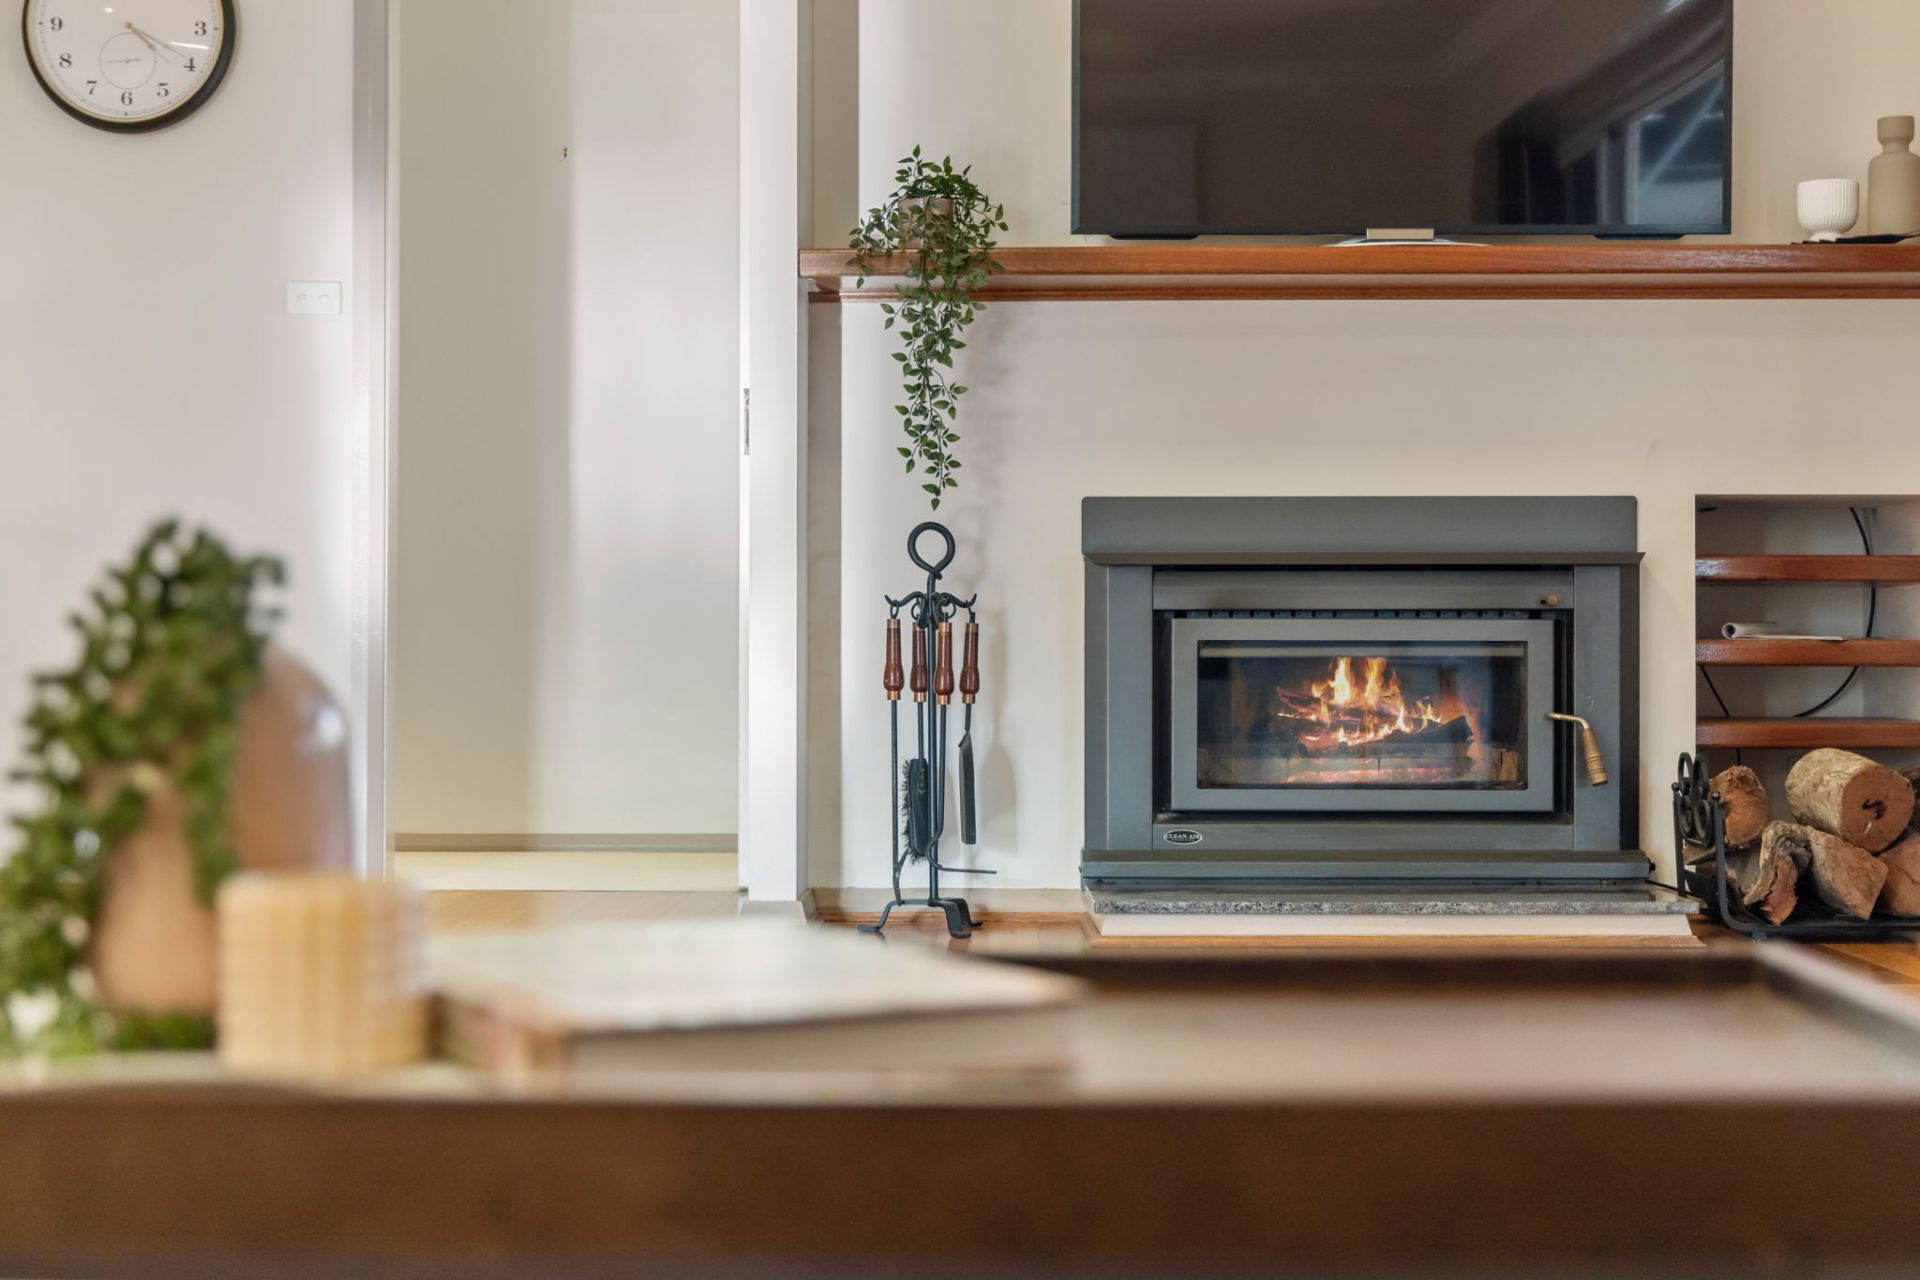
- Fireplace
- Ample Laundry Storage
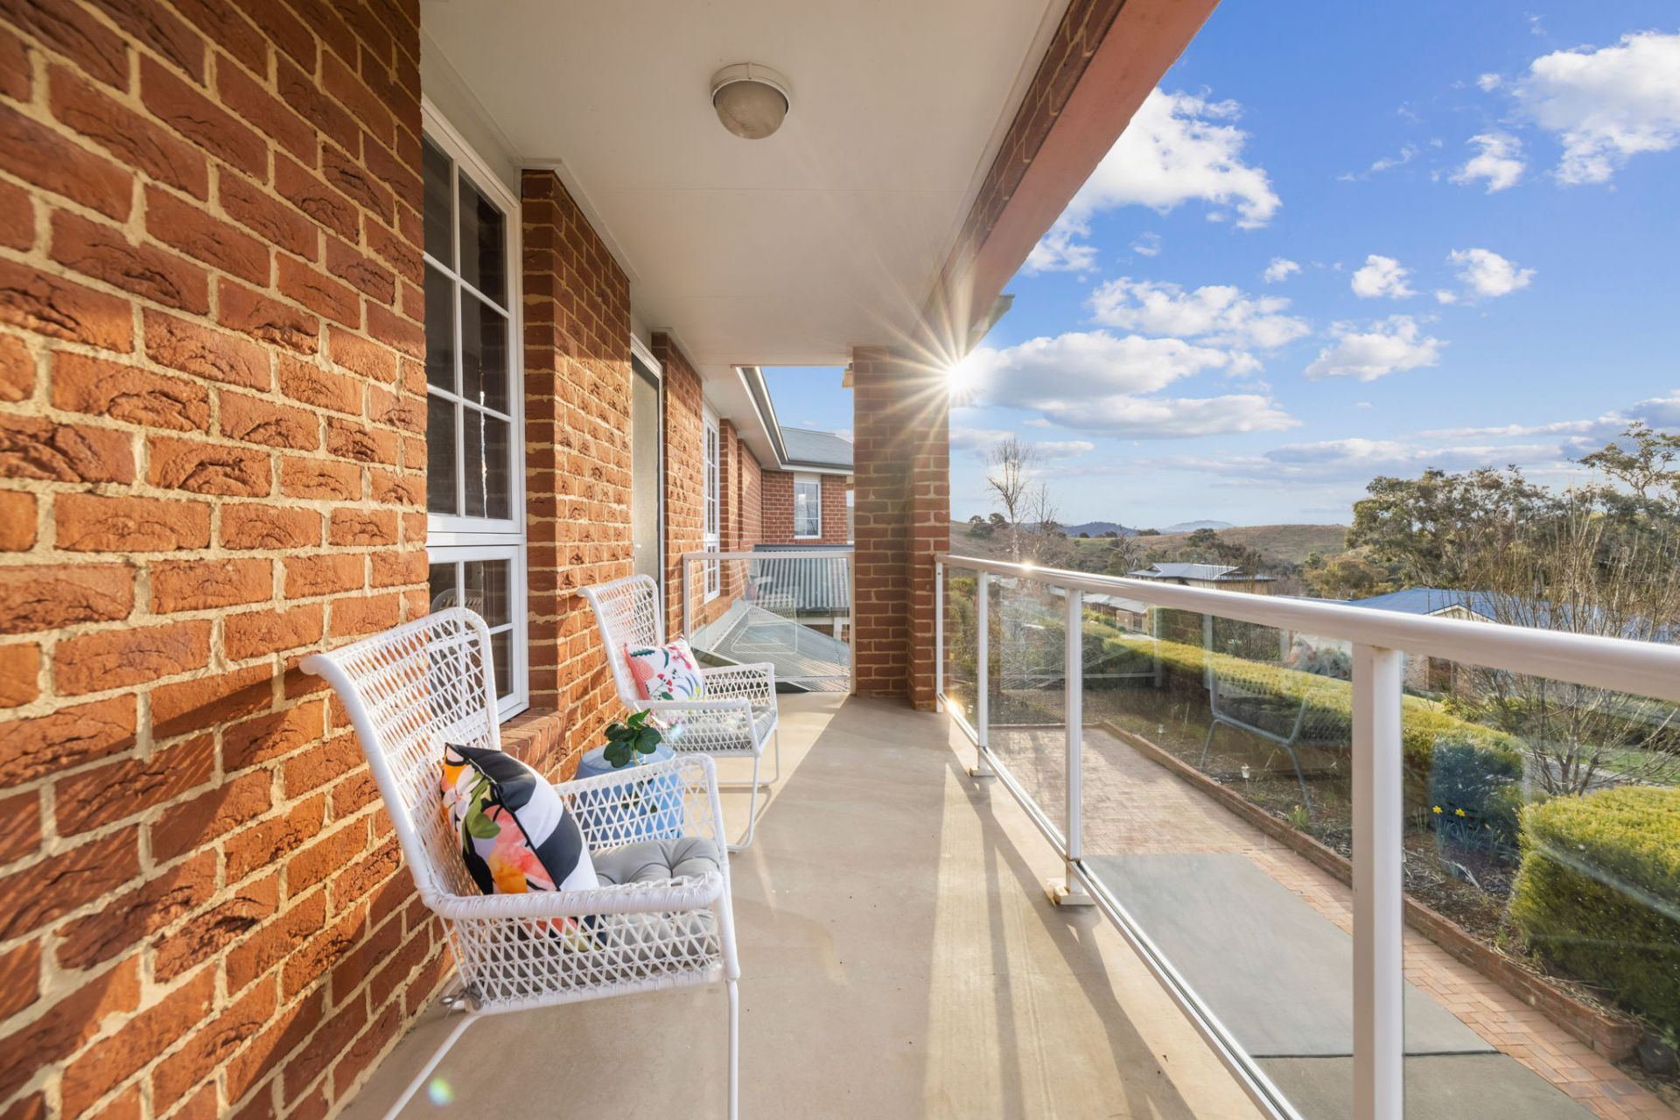
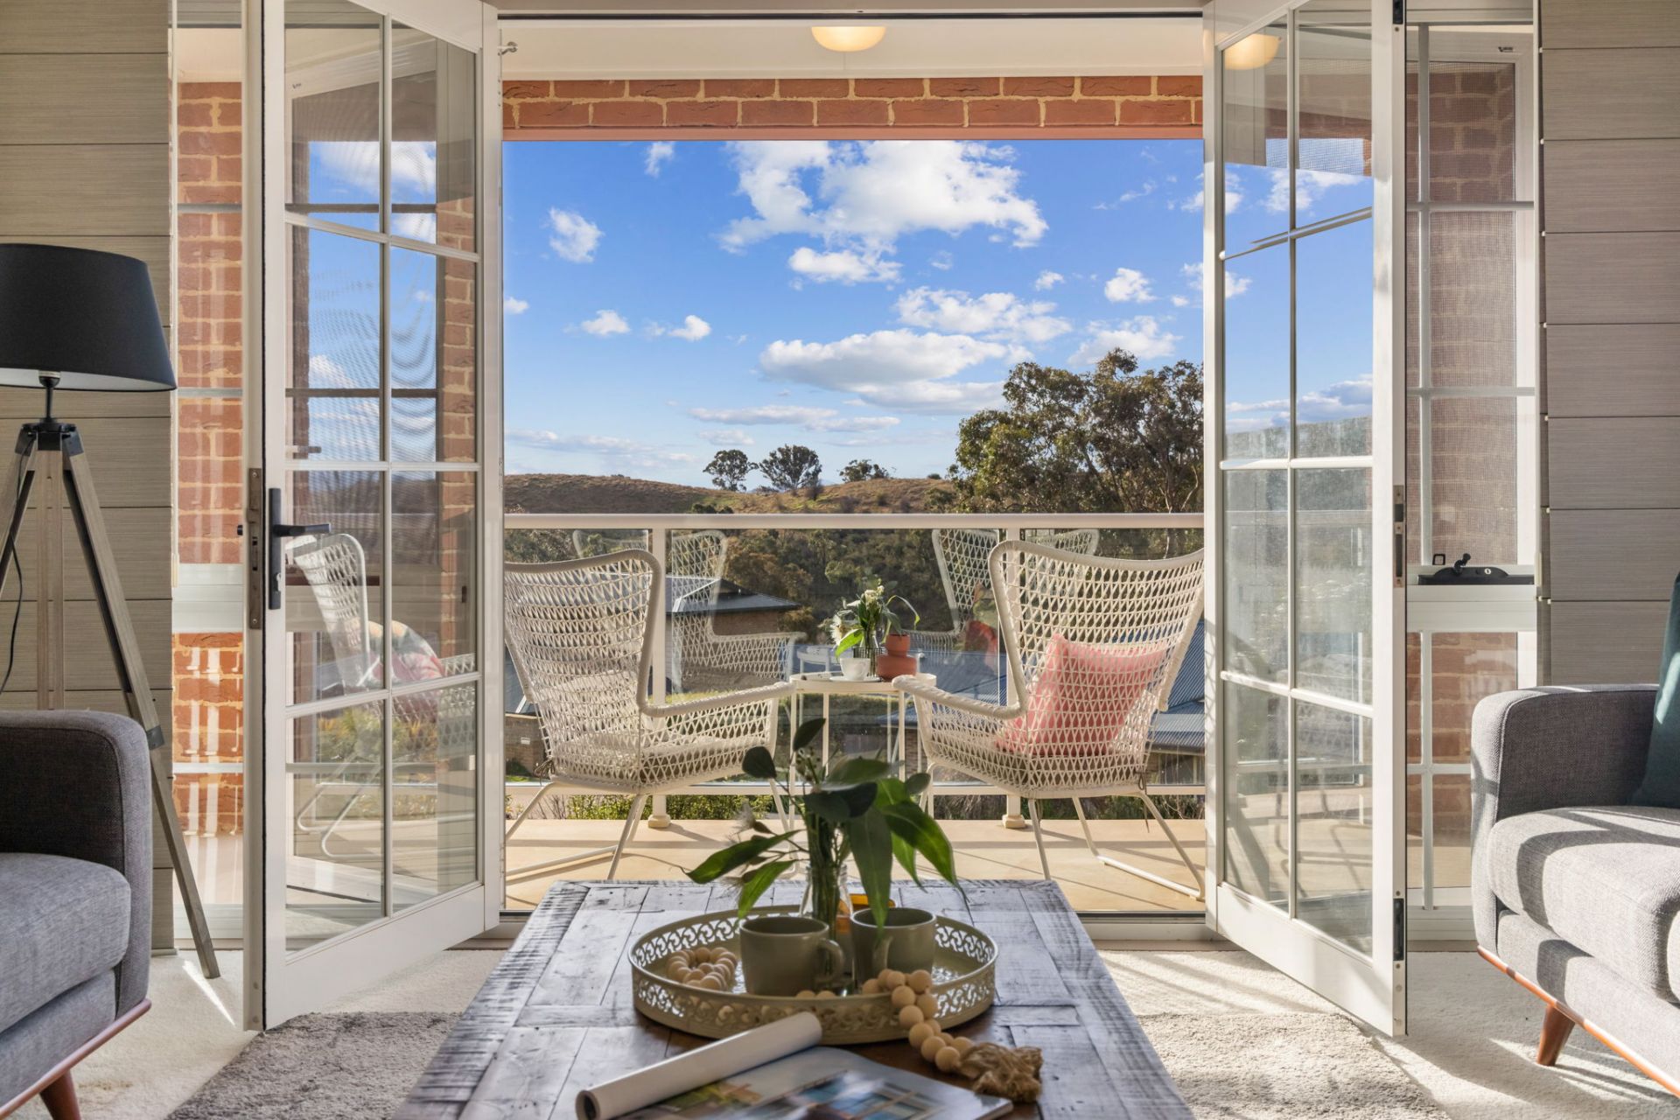
- Two Balconies
- Enclosed Paved Alfresco with Ceiling Fans
To view contact Lucy MacGregor on 0433 310 366 or l.macgregor@mcnamee.com.au
Disclaimer: All purchasers must rely on their own enquiries, as the vendors or their respective agents do not make any warranty as to the accuracy of the information provided above and do not or will not accept any liability for any errors, misstatements or discrepancies in that information. We have diligently and conscientiously undertaken to ensure it is as current and as accurate as possible.
Developer
-
Builder
-
Contruction Timeline
-