





Address
17 Newcombe Street, Googong
Sales Position
Sold
Starting from
$ 1,160,000
Levels
-
Residences
House
Product Mix
This magnificent five-bedroom, two-bathroom home has so much to offer, and with this property's enviable location to Googong's business, education and shopping hubs, this premium property in the heart of one of the most exciting suburbs on the outskirts of Canberra is one to be truly enjoyed.
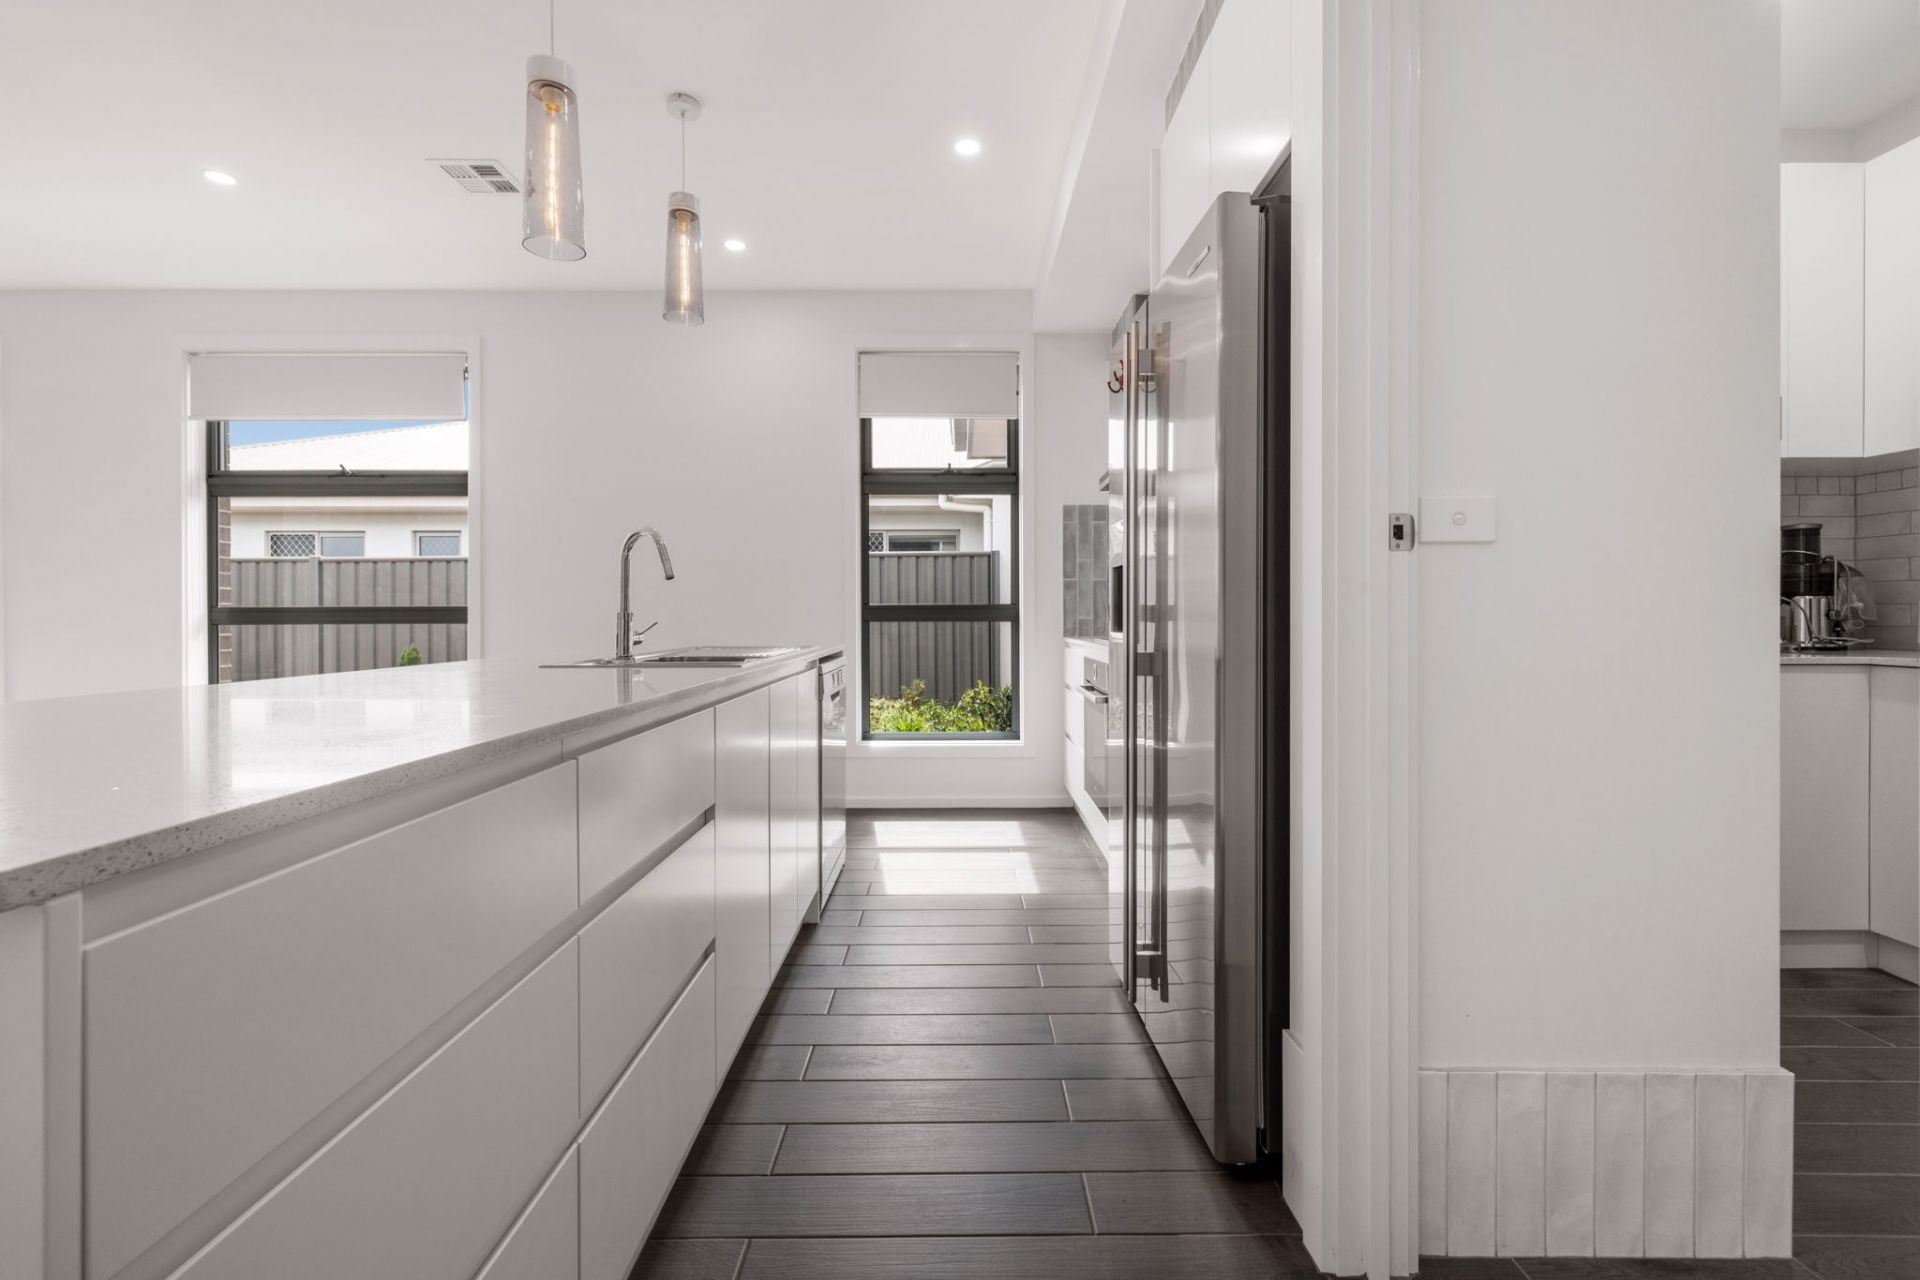
From the moment you walk in, the high ceilings, extra special high door frames, and tiled wood-look flooring throughout the main living spaces, will make you feel right at home.
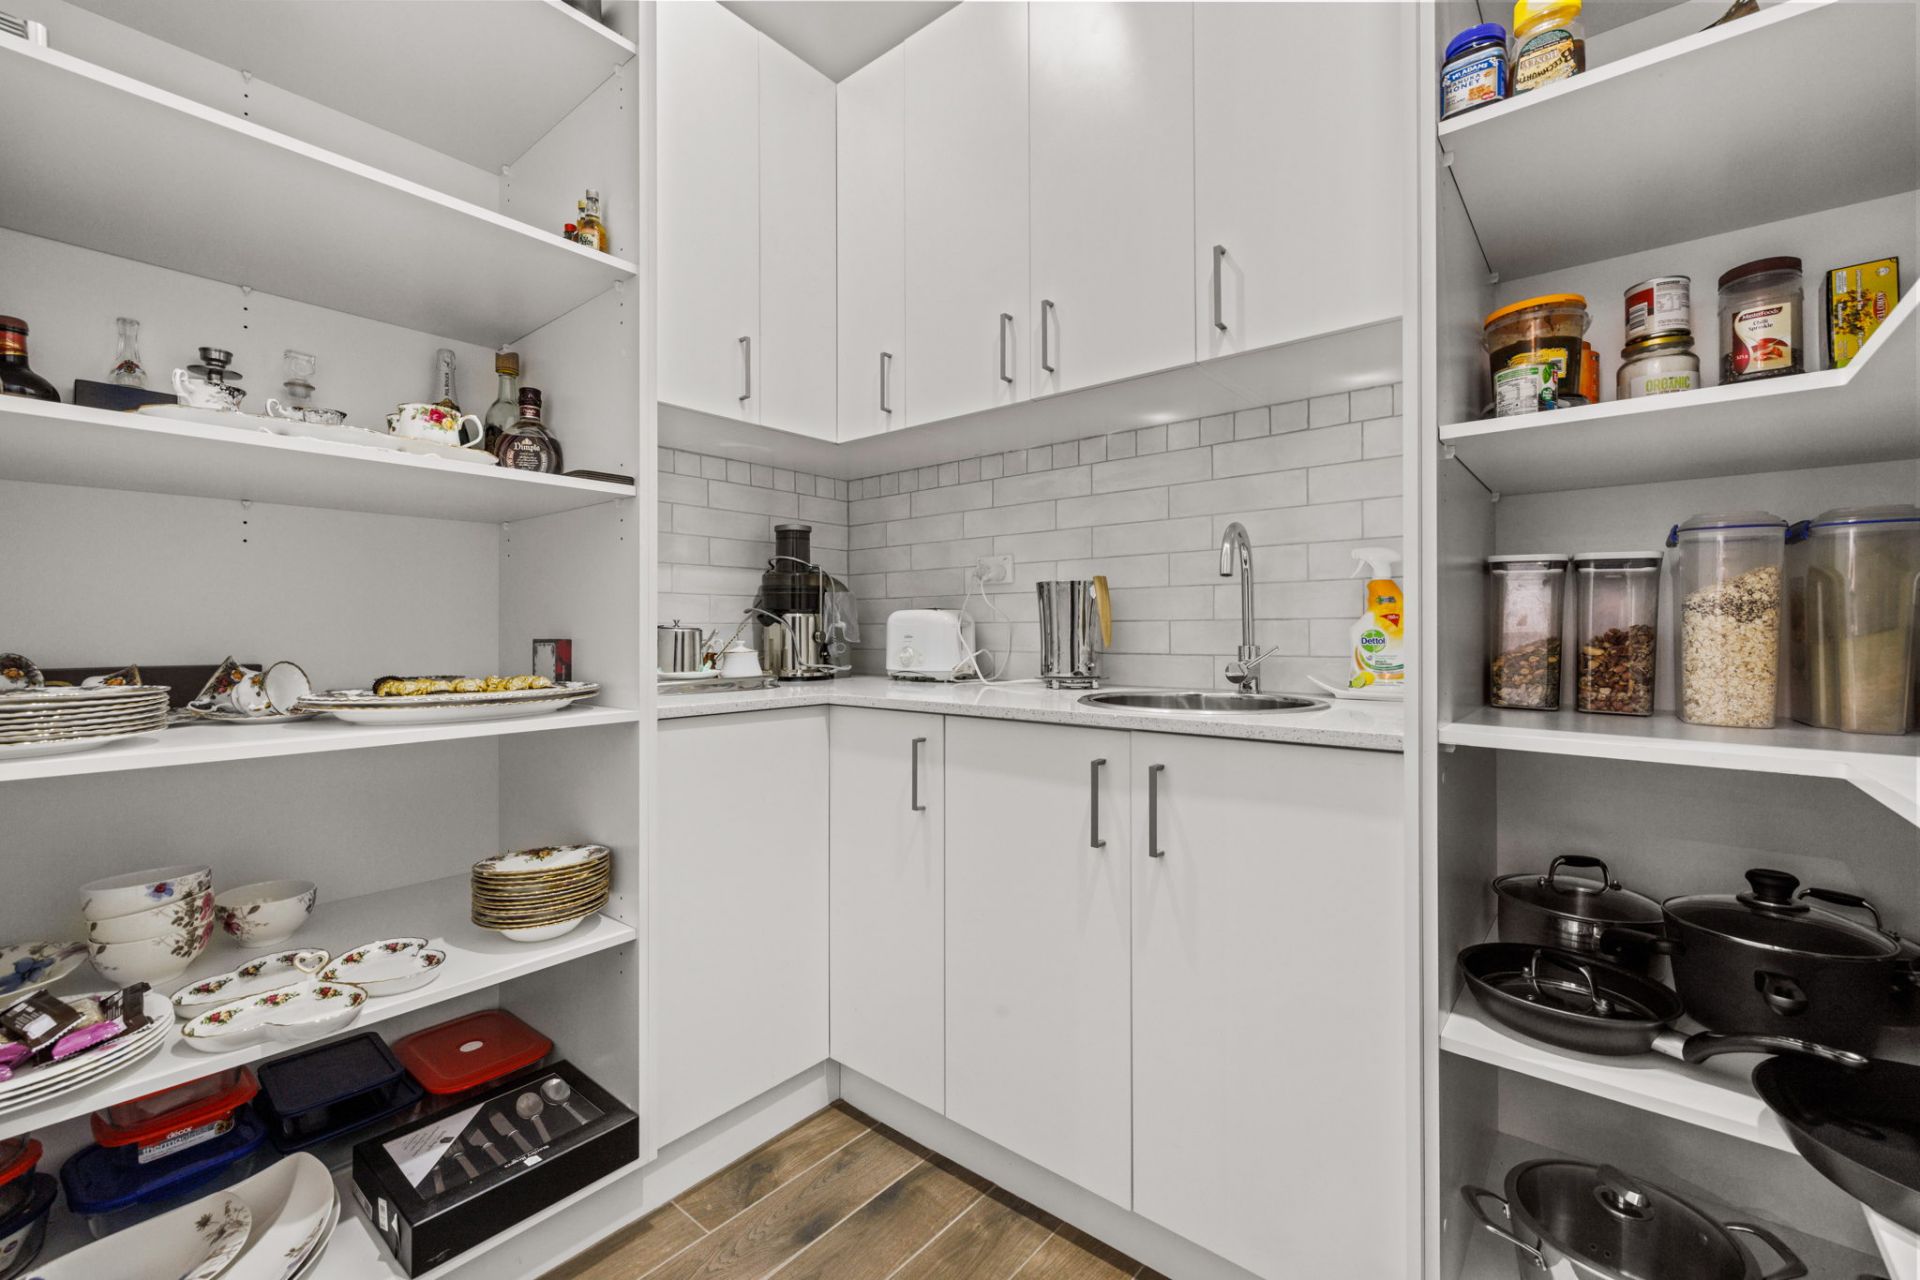
The large family kitchen with island bench, built in butler's pantry and beautiful cabinetry is a cook's dream come true. With Westinghouse dishwasher, Bosch oven, AEG 900wide gas cooktop and Fisher & Paykel range hood included, you'll be able to whip up your favourite meals with ease. Plus, there are three pendant lights hanging over the kitchen island bench to give it that extra touch of luxury.
The kitchen leads into the dining room - perfect for dinner parties. There's a wall separating the living and dining spaces, and the north-facing dining room gets plenty of natural light, thanks to the large windows.
If you're looking for an entertainment area, look no further than the off-dining area, which has been carpeted and turned into a large rumpus/theatre room.
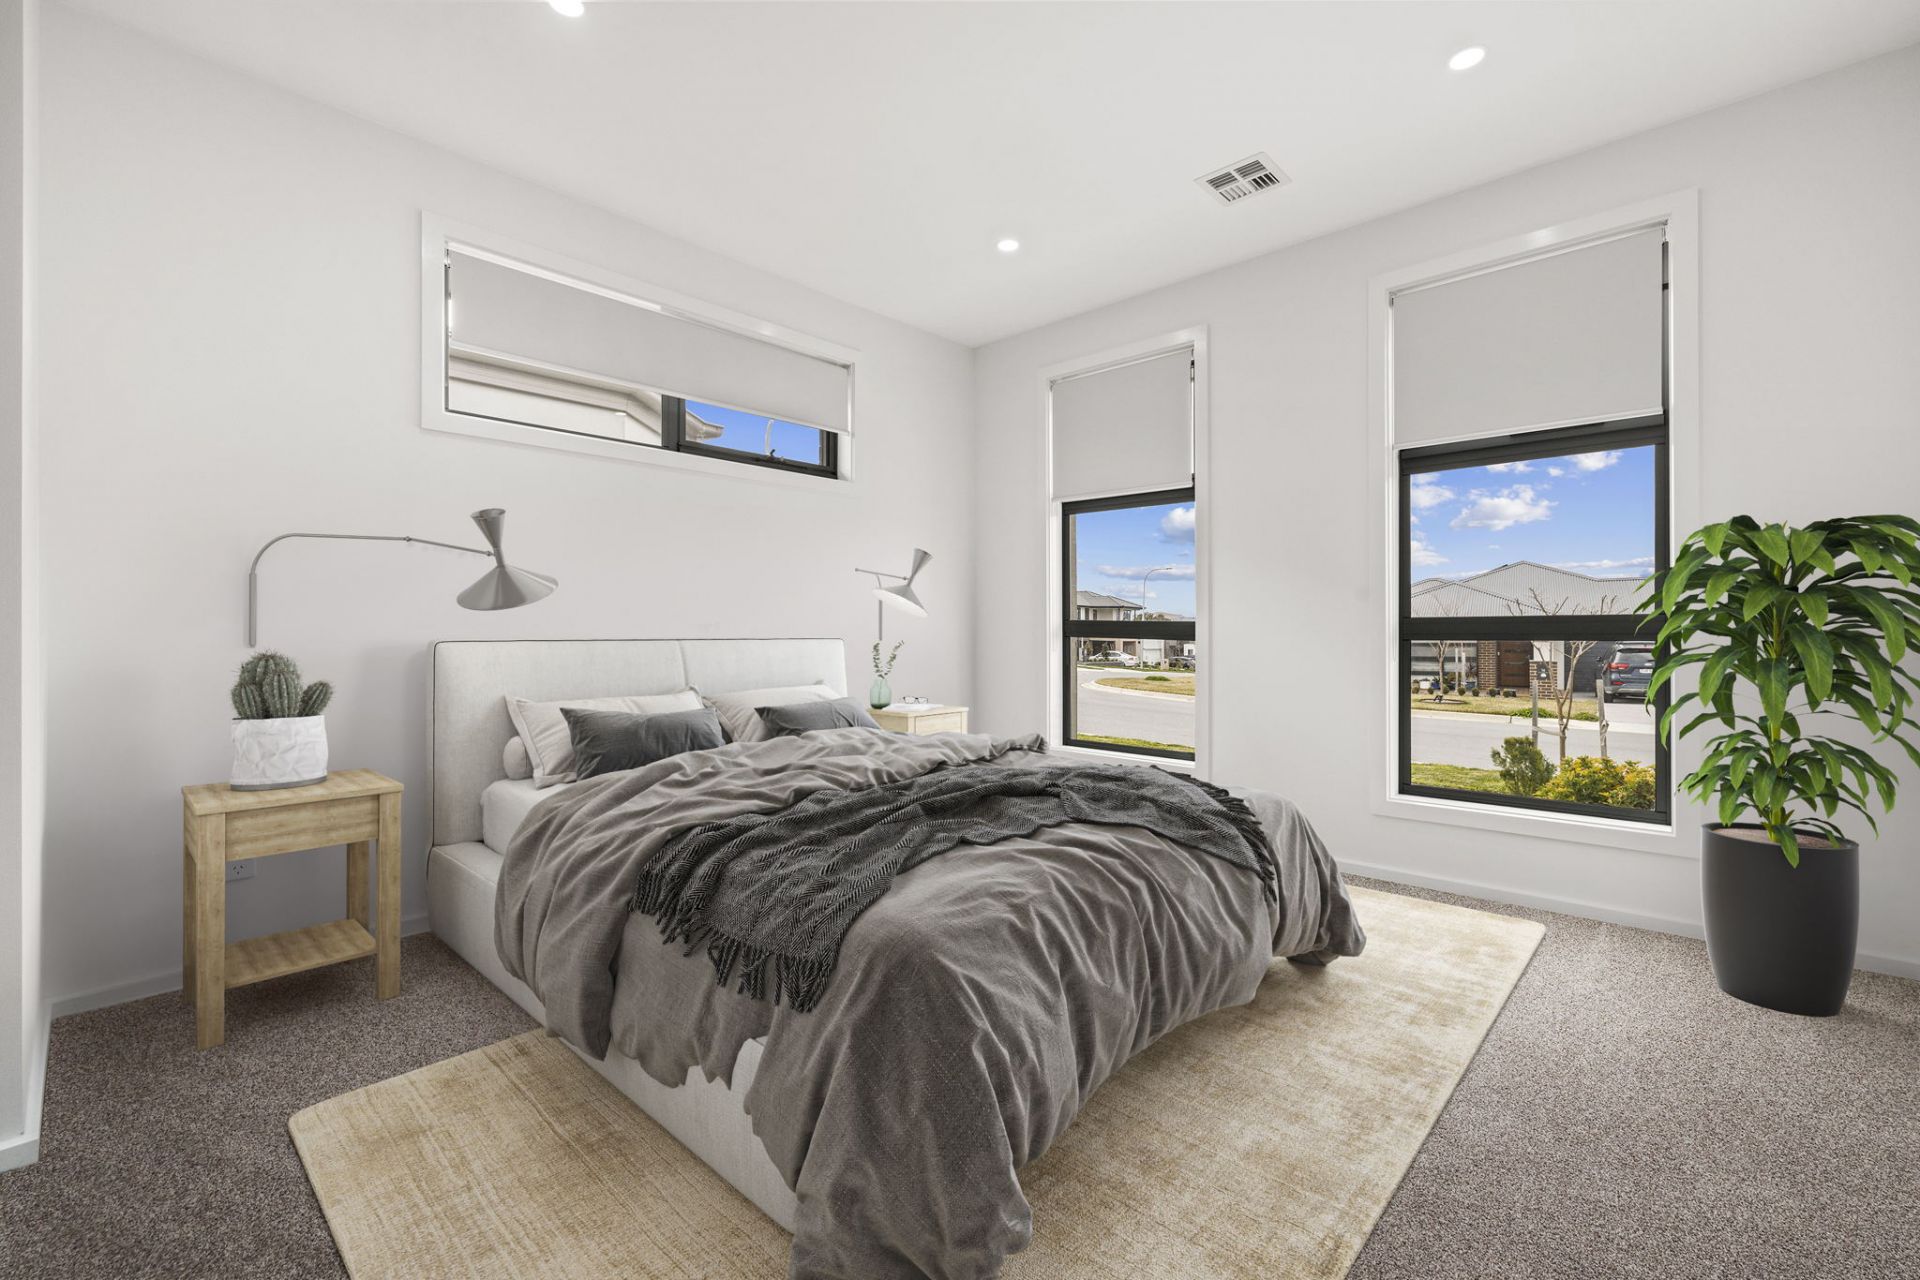
The Master bedroom is a true oasis with plenty of natural light, a spacious walk-in robe and ensuite with dual shower heads and dual basins with cabinets. You'll love the carpeted bedrooms, which are warm and inviting, and feel large, thanks to the high ceilings and mirrored BIRs.
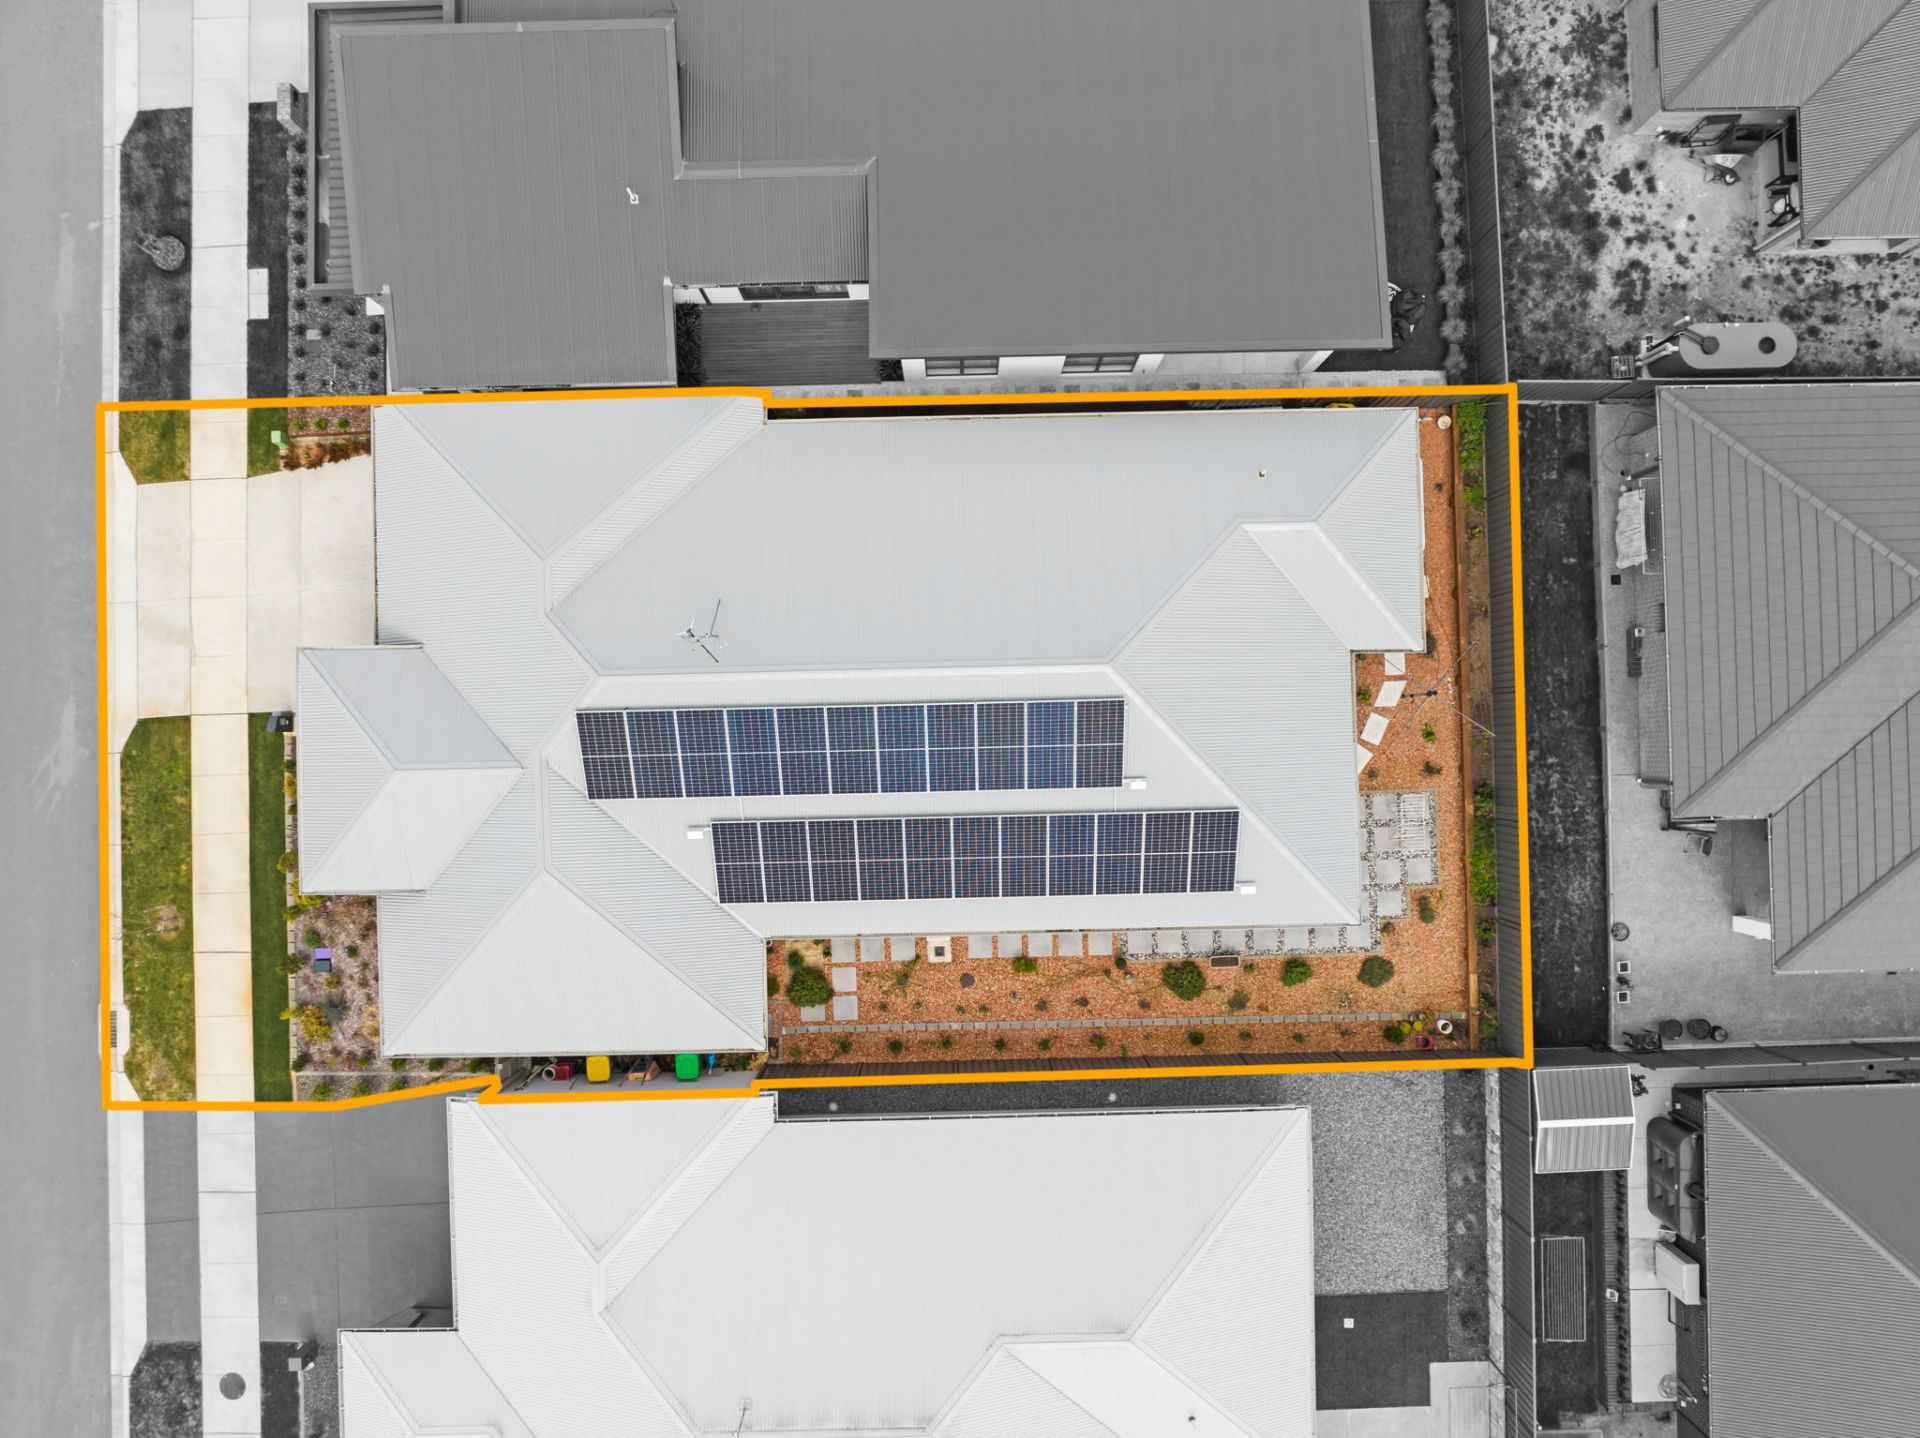
You'll love relaxing on the al fresco area in your backyard or spending time in the easy-care gardens, complete with a water tank for grey water storage. The fully ducted reverse cycle air conditioning delivers comfortable temperatures to five zones through the home, all year round. And if that wasn't enough, there's also 10KW solar which significantly decreases energy costs. There's even a separate bathroom and toilet for added convenience.
There is generous storage in the hallway, a spacious laundry area, a generous sized garage that can easily accommodate two cars plus storage on the side, and NBN fibre optic broadband installed so you can get online quickly and easily. So why wait? Come see this great family home today!
Property Highlights:
- Delightful five-bedroom family home plus home theatre with exceptional high 2.7m ceilings
- Large windows and North-facing dining room offers plenty of natural light
- Wood-look tiled floors, carpeted bedrooms and rumpus room
- Large kitchen with island bench, pendant lights, appliances and butler's pantry
- Dual ducted eight-zone air-conditioning, 10KW solar, NBN fibre to the premises
- Carpeted Master bedroom, walk-in robes and ensuite with his-and-hers fittings
- Three carpeted bedrooms with built-in mirrored robes, separate study
- Separate toilet and bath, hallway with extra storage
- Laundry room, established backyard, tiled al fresco, garden, water tank
- Generous sized garage for two cars with extra storage.
- Living Size: 200.6m2
- Garage: 38.7m2
- Alfresco: 12.1m2
Rates: $3,415.70 per annum approx.
To view contact Steve Taskovski | 0418 611 044 | s.taskovski@mcnamee.com.au or Michael Edwards | 0415 977 448 | m.edwards@mcnamee.com.au
Disclaimer: All purchasers must rely on their own enquiries, as the vendors or their respective agents do not make any warranty as to the accuracy of the information provided above and do not or will not accept any liability for any errors, misstatements, or discrepancies in that information. We have diligently and conscientiously undertaken to ensure it is as current and as accurate as possible.
Developer
-
Builder
-
Contruction Timeline
-